
Scott McIntosh
REALTOR®



BEDS3
BATHS3 full 1 partial
SQUARE FEET2,040
MLS#26048759
STATUSActive
PROPERTY TYPEResidential - Single Family
SUBDIVISIONVillages At Crestwood Crossing The
SCHOOLLindbergh Schools
Property Description
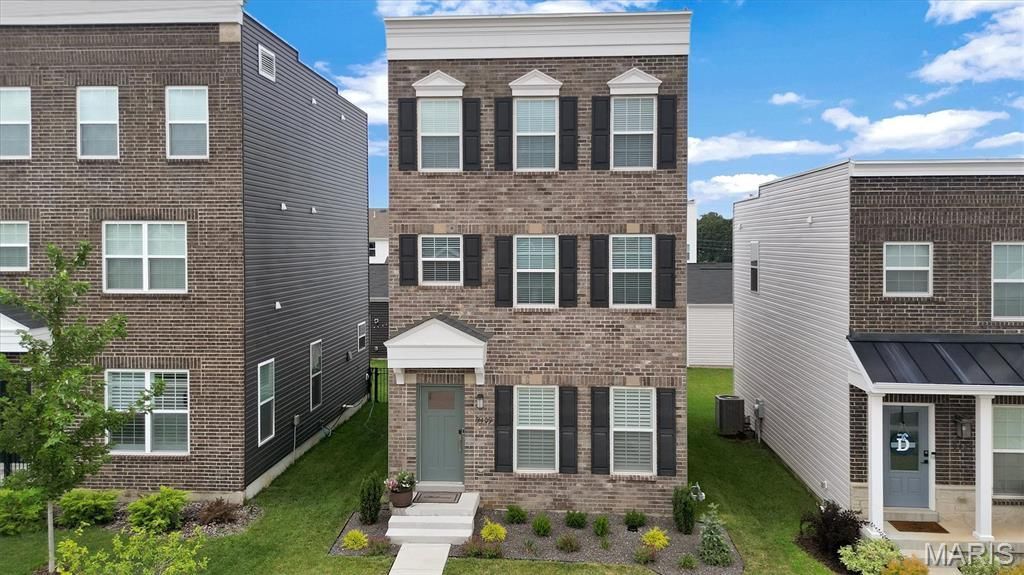
Don't miss this opportunity to own a beautiful three bed, four bath home in the sought-after Townes at Crestwood Crossing, delivering every benefit of new construction plus plenty of thoughtful upgrades. Step into the welcoming entrance foyer and you will notice the difference: soaring 9-foot ceilings, oversized 6-foot low-e tilt-in windows that flood the main level with natural light, and rich wood laminate flooring flowing throughout an open-concept design made for everyday living and effortless entertaining. The showstopping kitchen features gleaming quartz countertops, designer gray cabinetry with pantry cabinet, stainless steel GE appliances, and a large peninsula breakfast bar - elevated with a stunning custom backsplash and decorative tile work that give the space true model-home style. The adjoining breakfast room and sun-filled living room create one seamless gathering space, while plantation-style shutters across the entire main level add timeless character and privacy. A stylish powder room with a fun designer tile floor completes the first level. The second floor is a private retreat with a spacious primary suite featuring two walk-in closets and a spa-like bath with double-sink vanity and oversized shower with built-in seat, plus a versatile loft and convenient second-floor laundry room. The third floor offers two additional generously sized bedrooms, each with its own private en-suite full bath and walk-in closet, with crisp 2-inch blinds on both upper levels. The full unfinished lower level - deep 8-foot-plus pour, egress window, and bath rough-in is a blank canvas for your future rec room, gym, or fourth sleeping area. Outside, a fully fenced yard, an expansive 18 x 20 patio with included cantilever umbrella, and completely redesigned professional landscaping provides standout curb appeal in every season. The rear-entry two-car garage impresses too, with an automatic opener and premium polyaspartic-coated floor with decorative flakes. All of this sits in the award-winning Lindbergh School District and an unbeatable Crestwood location - walking path to Grant's Trail, adjacent Crestwood Crossing complete with grocery store and restaurants, and minutes to Grant's Farm, Whitecliff Park, and the everyday conveniences of Watson Road, with quick access to Lindbergh Blvd, I-44, and I-270. Newer construction without the wait, with important upgrades already done for you - schedule your showing today, because this one checks every single box!
Property Features
Property Type: Residential - Single Family
Basement: 8 ft + Pour, Concrete, Egress Window, Full, Roughed-In Bath, Sump Pump, Unfinished
Basement: Yes
Cooling: Ceiling Fan(s), Central Air
Garage: 2
Heating: Forced Air
Home Style: Traditional
Lot Size: 0.08 Acres
Roof Type: Architectural Shingle
Taxes: $6,618
Year Built: 2023
Amenities
Breakfast Room
Ceiling Fan(s)
Double Vanity
Eat-in Kitchen
Open Floorplan
Shower
Smart Thermostat
Walk-In Closet(s)
Feature Descriptions
Appliances: Stainless Steel Appliance(s), Dishwasher, Disposal, Microwave, Free-Standing Electric Oven, Gas Water Heater
Association Amenities: Common Ground, Dog Park
Days on Site: 6
Exterior: Brick Veneer, Vinyl Siding
HOA Fee: $800/ Annually
Lot: Back Yard, Level
Parcel#: 25L-42-0934
Parking: Detached, Garage, Garage Door Opener, Off Street
Sewer: Public Sewer
SQFT. Above Grade: 2040
Utilities: Cable Connected, Electricity Connected, Natural Gas Connected, Sewer Connected, Underground Utilities, Water Connected
Water: Public
Room Sizes
Family Room: 16x19
Kitchen: 19x14
Breakfast Room: 14x10
Primary Bedroom: 15x12
Bedroom 2: 14x10
Bedroom 3: 13x11
Laundry: 6x7
Local Schools
High School: Lindbergh Sr. High
Middle School: Truman Middle School
Elementary School: Sappington Elem.
School District: Lindbergh Schools
Listed By / Shown By
Listed By
Agency Name: RE/MAX Integrity
Shown By
Agent Name: Scott McIntosh
Agent Phone: 314.719.6507
Agency Title: RedKey Realty Leaders

Estimate Your Payment
Estimated Payment
$ 3,392.70 per month $2,696.83 Principal & Interest $551.50 Property Tax $144.38 Homeowner's InsuranceChange Payment Information





Member Participants (and their affiliated licensees, if applicable) shall indicate on their websites that IDX information is provided exclusively for consumers’ personal non-commercial use, that it may not be used for any purpose other than to identify prospective properties consumers may be interested in purchasing, that the data is deemed reliable but is not guaranteed by MLS GRID, and that the use of the MLS GRID Data may be subject to an end user license agreement prescribed by the Member Participant’s applicable MLS if any and as amended from time to time. MLS GRID may, at its discretion, require use of other disclaimers as necessary to protect Member Participant, and/or their MLS from liability.
Based on information submitted to the MLS GRID. All data is obtained from various sources and may not have been verified by broker or MLS GRID. Supplied Open House Information is subject to change without notice. All information should be independently reviewed and verified for accuracy. Properties may or may not be listed by the office/agent presenting the information.
Privacy Policy / DMCA Notice / ADA Accessibility


This site is hosted, designed and copyright
© 1994 - 2026 by
Delta Media Group, Inc. -- Patent Pending --
9409 Vandervoort Court | MLS# 26048759
This single family home located at 9409 Vandervoort Court , Crestwood, MO 63126 is currently listed for sale with an asking price of $495,000. This property was built in 2023 and has 3 bedrooms and 3 full and 1 partial baths with 2040 sq. ft. Vandervoort Court is located in the Villages At Crestwood Crossing The subdivision within the Lindbergh Schools school district. Search Villages At Crestwood Crossing The real estate on scottmcintosh.redkeystlouis.com today.