
Scott McIntosh
REALTOR®



BEDS2
BATHS2 full 1 partial
MLS#26027669
STATUSActive
PROPERTY TYPEResidential - Townhouse
SUBDIVISIONCorners 01
SCHOOLSt Louis City
Property Description
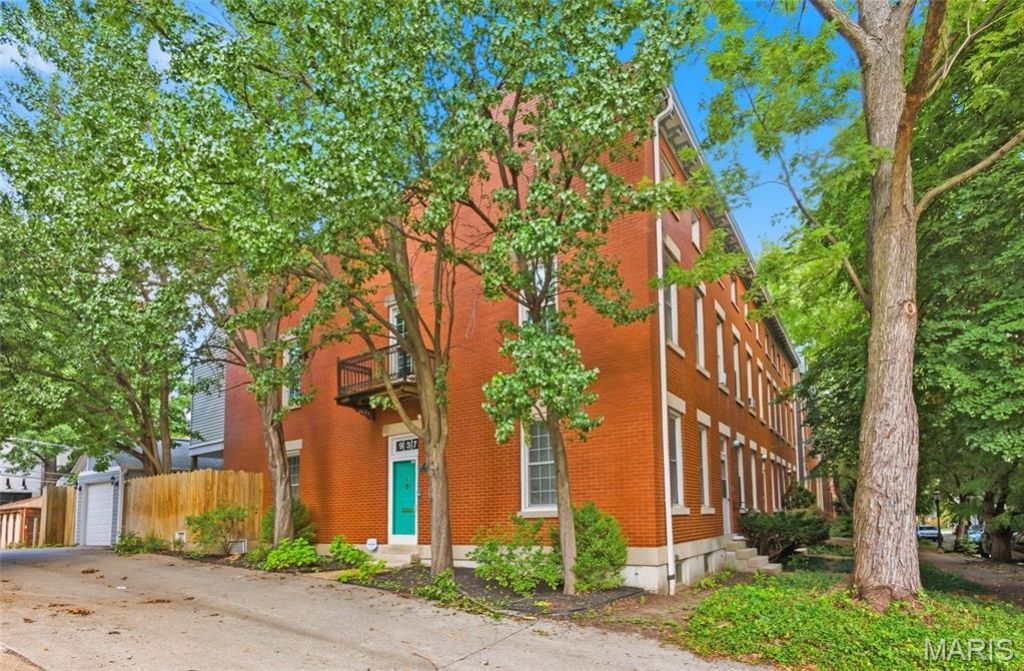
Discover this charming 3-bedroom, 2.5-bath brownstone in the heart of sought-after LaSalle Park. Built in 1983, this home blends modern updates with timeless character, offering hardwood floors, soaring ceilings, and skylights that fill the space with natural light. The inviting living room features built-in bookshelves reminiscent of a Victorian parlor, creating a warm and refined gathering space. The efficient galley kitchen boasts butcher block countertops and ample storage -- the ideal culinary space for the efficient chef, opening to a cozy breakfast area that leads directly to the deck and two detached single-car garages-a rare amenity in this historic neighborhood. The second floor offers a light-filled bedroom and a spacious primary bedroom complete with a bonus room-ideal as a walk-in closet, dressing room, home office, or studio. The finished lower level is an entertainer's dream, featuring a binge-worthy theatre/media room with surround sound-perfect for movie nights or hosting watch parties. A stylish wet bar and full bath enhance the space for hosting guests. Outside, enjoy the romance of a gorgeous tree-lined street that provides shade, charm, and ambiance for evening strolls. Close to major highways, Soulard Market, local dining hot spots and our beloved Busch Stadium -- this home offers a vibrant lifestyle in one of St. Louis' most treasured neighborhoods.
Property Features
Property Type: Residential - Townhouse
Basement: Bathroom, Partially Finished
Basement: Yes
Cooling: Central Air
Garage: 2
Heating: Natural Gas
Home Style: French Provincial, Historic, Victorian
Lot Size: 0.06 Acres
Roof Type: Architectural Shingle
Taxes: $3,417
Year Built: 1982
Feature Descriptions
Appliances: Dishwasher, Microwave, Electric Oven, Electric Range, Refrigerator, Washer/Dryer Stacked
Days on Site: 2
Exterior: Brick
Lot: Cul-De-Sac
Parcel#: 0466-03-0440-0
Parking: Detached, Garage, Garage Door Opener, Garage Faces Rear, Garage Faces Side, On Street
Sewer: Public Sewer
SQFT. Above Grade: 1232
Utilities: Electricity Connected
Water: Public
Local Schools
High School: Vashon High
Middle School: Fanning Middle Community Ed.
Elementary School: Peabody Elem.
School District: St Louis City
Listed By / Shown By
Listed By
Agency Name: Coldwell Banker Realty - Gundaker
Shown By
Agent Name: Scott McIntosh
Agent Phone: 314.719.6507
Agency Title: RedKey Realty Leaders

Estimate Your Payment
Estimated Payment
$ 1,863.20 per month $1,498.24 Principal & Interest $284.75 Property Tax $80.21 Homeowner's InsuranceChange Payment Information





Member Participants (and their affiliated licensees, if applicable) shall indicate on their websites that IDX information is provided exclusively for consumers’ personal non-commercial use, that it may not be used for any purpose other than to identify prospective properties consumers may be interested in purchasing, that the data is deemed reliable but is not guaranteed by MLS GRID, and that the use of the MLS GRID Data may be subject to an end user license agreement prescribed by the Member Participant’s applicable MLS if any and as amended from time to time. MLS GRID may, at its discretion, require use of other disclaimers as necessary to protect Member Participant, and/or their MLS from liability.
Based on information submitted to the MLS GRID. All data is obtained from various sources and may not have been verified by broker or MLS GRID. Supplied Open House Information is subject to change without notice. All information should be independently reviewed and verified for accuracy. Properties may or may not be listed by the office/agent presenting the information.
Privacy Policy / DMCA Notice / ADA Accessibility


This site is hosted, designed and copyright
© 1994 - 2026 by
Delta Media Group, Inc. -- Patent Pending --
937 Rutger Street | MLS# 26027669
This townhouse located at 937 Rutger Street, Saint Louis, MO 63104 is currently listed for sale with an asking price of $275,000. This property was built in 1982 and has 2 bedrooms and 2 full and 1 partial baths. Rutger Street is located in the Corners 01 subdivision within the St Louis City school district. Search Corners 01 real estate on scottmcintosh.redkeystlouis.com today.