
Scott McIntosh
REALTOR®



BEDS2
BATHS1 full
SQUARE FEET1,395
MLS#26049446
STATUSActive
PROPERTY TYPERental - Condominium
SUBDIVISION6314 South Rosebury Condo
SCHOOLClayton
Property Description
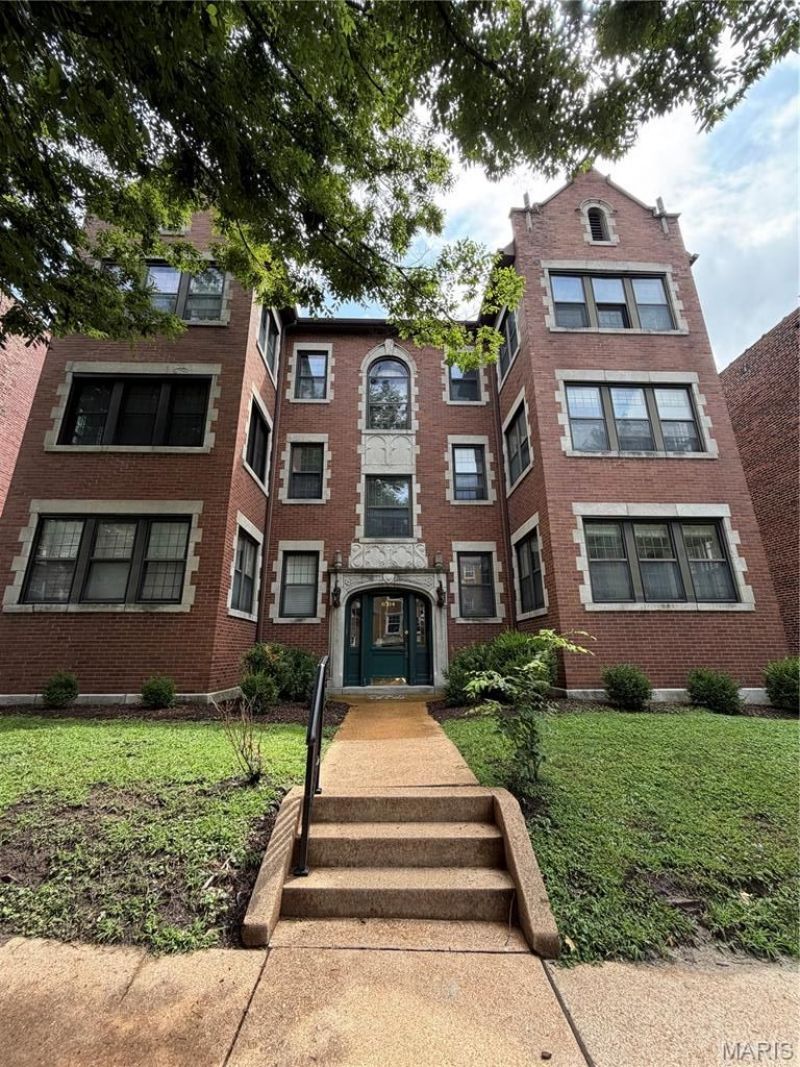
Spacious & Bright 2 bed, 1 full bath condo in sought after DEMUN Clayton neighborhood! This comfortable 3rd floor (top level) condo is perfectly located in the MOST walkable neighborhood, located steps away from the Demun Ave storefronts and parks with the best of convenience and style! The BRIGHT Sun Room which can be an office or sitting area, opens to Living and Dining Rooms that creates an open feel. Coupled with a Gas Fireplace, Built In Bookcases throughout, Beautiful Period Molding and Beautiful Flooring, this condo boasts livability and sophistication. With Sub Zero and Jenn Aire Appliances this chef's kitchen is perfect in form and function! The Washer and Dryer is in unit across from the Walk-In Closet plus a large storage locker is included! Great Location closet to Wash U, Forest Park, St Marys, and more! Pet negotiable, no smoking, MUST SEE!
Property Features
Property Type: Rental - Condominium
Basement: Yes
Basement: Full, Storage Space, Unfinished
Cooling: Central Air, Electric
Heating: Forced Air, Natural Gas
Home Style: Historic, Mid-Rise 3or4 Story, Other
Lot Size: 0.03 Acres
Year Built: 1922
Amenities
Bookcases
Custom Cabinetry
Lever Faucets
Open Floorplan
Pantry
Solid Surface Countertop(s)
Walk-In Closet(s)
Walk-In Pantry
Feature Descriptions
Appliances: Dishwasher, Disposal, Dryer, Gas Range, Refrigerator, Washer, Electric Water Heater
Days on Site: 5
Exterior: Brick
Fireplace: Living Room
Laundry: Main Level, In Unit
SQFT. Above Grade: 1395
Local Schools
High School: Clayton High
Middle School: Wydown Middle
Elementary School: Ralph M. Captain Elem.
School District: Clayton
Listed By / Shown By
Listed By
Agency Name: West End Management & Leasing Services
Shown By
Agent Name: Scott McIntosh
Agent Phone: 314.719.6507
Agency Title: RedKey Realty Leaders






Member Participants (and their affiliated licensees, if applicable) shall indicate on their websites that IDX information is provided exclusively for consumers’ personal non-commercial use, that it may not be used for any purpose other than to identify prospective properties consumers may be interested in purchasing, that the data is deemed reliable but is not guaranteed by MLS GRID, and that the use of the MLS GRID Data may be subject to an end user license agreement prescribed by the Member Participant’s applicable MLS if any and as amended from time to time. MLS GRID may, at its discretion, require use of other disclaimers as necessary to protect Member Participant, and/or their MLS from liability.
Based on information submitted to the MLS GRID. All data is obtained from various sources and may not have been verified by broker or MLS GRID. Supplied Open House Information is subject to change without notice. All information should be independently reviewed and verified for accuracy. Properties may or may not be listed by the office/agent presenting the information.
Privacy Policy / DMCA Notice / ADA Accessibility


This site is hosted, designed and copyright
© 1994 - 2026 by
Delta Media Group, Inc. -- Patent Pending --
6314 S Rosebury Avenue | MLS# 26049446
This property located at 6314 S Rosebury Avenue , Clayton, MO 63105 is currently listed for rent with an asking price of $2,300 / Monthly. S Rosebury Avenue is located within the Clayton school district. Search Clayton real estate on scottmcintosh.redkeystlouis.com today.