
Scott McIntosh
REALTOR®



BEDS1
BATHS1 full
SQUARE FEET636
MLS#26050303
STATUSActive
PROPERTY TYPEResidential - Single Family
SUBDIVISIONTuxedo Park
SCHOOLWebster Groves
Property Description
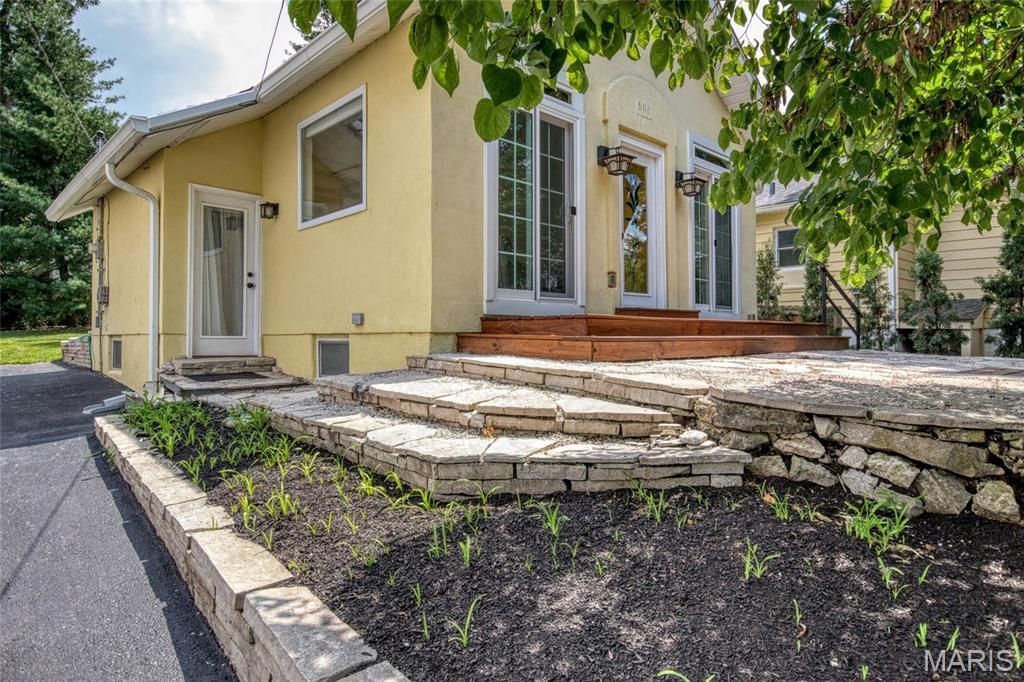
Looking for a cheerful 2nd place to call home because you have family or work calling you to St. Louis but you'd rather not have to air b n b it? Perhaps you're looking for the perfect condo alternative without the fees! College students/parents - now you can stop paying rent!!! If you've ever wondered what less is more could truly feel like, the options here are endless in this Tuxedo Park special find!! We all know bigger isn't always better although an addition would certainly be a possibility on this 46x144 lot on a nice quiet street! Abundant natural light throughout, even in the lower level! And wait 'til you see the list of updates!! Roof 2023, plumbing and electrical redone, water heater 2019, hvac 2019, beautiful maple hardwood floors throughout, cheerful stained glass, windows and French doors 2019-2025, appliances replaced since 2020, landscaping and terracing, privacy fencing, driveway and 17 cedar tree plantings - all since 2022! Come check it out!!!
Property Features
Property Type: Residential - Single Family
Basement: Full, Interior Entry
Basement: Yes
Cooling: Central Air
Heating: Forced Air
Home Style: Bungalow, Cottage
Lot Size: 0.16 Acres
Taxes: $2,705
Year Built: 1923
Feature Descriptions
Days on Site: 4
Exterior: Stucco
Lot: Back Yard, Landscaped, Rectangular Lot, Some Trees
Parcel#: 22K-52-0023
Sewer: Public Sewer
SQFT. Above Grade: 636
Utilities: Electricity Available
Water: Public
Room Sizes
Living Room: 20x12
Primary Bedroom: 13x9
Kitchen: 11x7
Breakfast Room: 8x7
Local Schools
High School: Webster Groves High
Middle School: Hixson Middle
Elementary School: Avery Elem.
School District: Webster Groves
Listed By / Shown By
Listed By
Agency Name: RE/MAX Results
Shown By
Agent Name: Scott McIntosh
Agent Phone: 314.719.6507
Agency Title: RedKey Realty Leaders

Estimate Your Payment
Estimated Payment
$ 1,660.37 per month $1,362.04 Principal & Interest $225.42 Property Tax $72.92 Homeowner's InsuranceChange Payment Information





Member Participants (and their affiliated licensees, if applicable) shall indicate on their websites that IDX information is provided exclusively for consumers’ personal non-commercial use, that it may not be used for any purpose other than to identify prospective properties consumers may be interested in purchasing, that the data is deemed reliable but is not guaranteed by MLS GRID, and that the use of the MLS GRID Data may be subject to an end user license agreement prescribed by the Member Participant’s applicable MLS if any and as amended from time to time. MLS GRID may, at its discretion, require use of other disclaimers as necessary to protect Member Participant, and/or their MLS from liability.
Based on information submitted to the MLS GRID. All data is obtained from various sources and may not have been verified by broker or MLS GRID. Supplied Open House Information is subject to change without notice. All information should be independently reviewed and verified for accuracy. Properties may or may not be listed by the office/agent presenting the information.
Privacy Policy / DMCA Notice / ADA Accessibility


This site is hosted, designed and copyright
© 1994 - 2026 by
Delta Media Group, Inc. -- Patent Pending --
606 Cornelia Avenue | MLS# 26050303
This single family home located at 606 Cornelia Avenue, Webster Groves, MO 63119 is currently listed for sale with an asking price of $250,000. This property was built in 1923 and has 1 bedrooms and 1 full baths with 636 sq. ft. Cornelia Avenue is located in the Tuxedo Park subdivision within the Webster Groves school district. Search Tuxedo Park real estate on scottmcintosh.redkeystlouis.com today.