
Scott McIntosh
REALTOR®



BEDS3
BATHS2 full 1 partial
SQUARE FEET1,976
MLS#26048552
STATUSActive
PROPERTY TYPEResidential - Single Family
SUBDIVISIONLake Sherwood Estates
SCHOOLWashington
Property Description
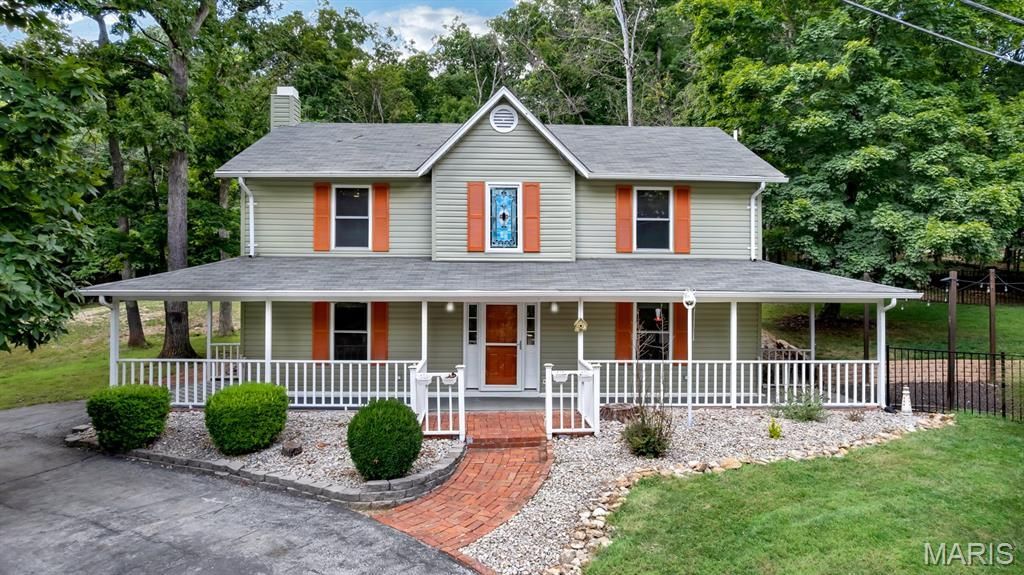
Have you been looking for an updated home under $300k in Marthasville? Here's your chance to live in a gated lake community, across the street from the lake, and a short distance from the Community Center, Lakeside Grill, Sandy Beach, and Pool! Welcome to this beautifully updated 3-bedroom, 2.5-bath, 2-story home in Lake Sherwood, MO! Located across from Peninsula Park, this home offers convenience, charm, and seasonal lake views. Relax on the spacious covered front porch, perfect for decorating, entertaining, or enjoying the outdoors. Inside, you will find thoughtful updates throughout: luxury vinyl plank flooring, light fixtures, showerheads, and stainless steel appliances. Additional improvements include new siding, shutters, fencing, shed, retaining wall, hot water heater, and a remote outdoor lighting system. The roof, gutters and leaf guard system is only 7 years old, and a radon mitigation system is already in place. The partially fenced yard is perfect for children, pets, or a garden with plenty of space to enjoy outdoor living safely and comfortably. Choice Ultimate Home Warranty will be transferred to the new owner and is in place until Aug 2028. The vacant lot next door (417 Marina Drive MLS #26048550) is also available for sale. Lake Sherwood is a serene, gated community known for its welcoming neighborhood, scenic lake views, and abundance of recreational amenities. Residents enjoy access to the clubhouse, pool, beach, restaurant, and seasonal lake activities, all just steps from this home. This move-in-ready home blends charm, updates, and location all in one! Keep in mind this is a gated community and you must have a Realtor with you to view this property. We invite you to come live the lake life at Lake Sherwood MO!
Property Features
Property Type: Residential - Single Family
Basement: Bathroom, Concrete, Exterior Entry, Finished, Radon Mitigation, Sleeping Area, Storage Space, Walk-Out Access
Cooling: Attic Fan, Ceiling Fan(s), Central Air, Electric
Heating: Electric, Forced Air
Home Style: Raised Ranch
Lot Size: 0.21 Acres
Taxes: $1,345
Year Built: 1985
Amenities
Breakfast Bar
Built-in Features
Ceiling Fan(s)
Dining/Living Room Combo
Entrance Foyer
High Speed Internet
Two Story Entrance Foyer
Feature Descriptions
Appliances: Stainless Steel Appliance(s), Electric Cooktop, Dishwasher, Disposal, Microwave, Electric Oven, Electric Range, Refrigerator, Washer/Dryer, Electric Water Heater
Association Amenities: Association Management, Basketball Court, Beach Access, Boat Dock, Boat Slip, Boating, Clubhouse, Common Ground, Gated, Lake, Marina, Meeting Room, Park, Party Room, Pickleball Court(s), Picnic Area, Playground, Pool, Powered Boats Allowed, Recreation Facilities, RV/Boat Sto
Exterior: Vinyl Siding
Fireplace: Family Room, Propane
HOA Fee: $2360/ Annually
Lot: Close to Clubhouse, Corner Lot, Garden, Rectangular Lot, Some Trees, Views
Lot Dimensions: 120x80x120x80
Parcel#: 12-12.0-4-03-027.000.000
Parking: Asphalt, Circular Driveway, Drive Through, No Garage, Off Street, Paved
Sewer: Public Sewer
SQFT. Above Grade: 1976
Utilities: Electricity Connected, Phone Available, Propane Owned, Sewer Connected, Water Connected
Water: Public
Room Sizes
Kitchen: 16x8
Living Room: 23x12
Office: 8x12
Bathroom 2: 8x3
Laundry: 6x7
Primary Bedroom: 16x12
Primary Bathroom: 7x12
Bedroom 2: 12x12
Bedroom 3: 12x12
Bathroom 3: 9x5
Local Schools
High School: Washington High
Middle School: Washington Middle
Elementary School: Augusta Elem.
School District: Washington
Listed By / Shown By
Listed By
Agency Name: Nettwork Global
Shown By
Agent Name: Scott McIntosh
Agent Phone: 314.719.6507
Agency Title: RedKey Realty Leaders

Estimate Your Payment
Estimated Payment
$ 1,747.93 per month $1,552.72 Principal & Interest $112.08 Property Tax $83.13 Homeowner's InsuranceChange Payment Information





Member Participants (and their affiliated licensees, if applicable) shall indicate on their websites that IDX information is provided exclusively for consumers’ personal non-commercial use, that it may not be used for any purpose other than to identify prospective properties consumers may be interested in purchasing, that the data is deemed reliable but is not guaranteed by MLS GRID, and that the use of the MLS GRID Data may be subject to an end user license agreement prescribed by the Member Participant’s applicable MLS if any and as amended from time to time. MLS GRID may, at its discretion, require use of other disclaimers as necessary to protect Member Participant, and/or their MLS from liability.
Based on information submitted to the MLS GRID. All data is obtained from various sources and may not have been verified by broker or MLS GRID. Supplied Open House Information is subject to change without notice. All information should be independently reviewed and verified for accuracy. Properties may or may not be listed by the office/agent presenting the information.
Privacy Policy / DMCA Notice / ADA Accessibility


This site is hosted, designed and copyright
© 1994 - 2026 by
Delta Media Group, Inc. -- Patent Pending --
416 Marina Drive | MLS# 26048552
This single family home located at 416 Marina Drive, Marthasville, MO 63357 is currently listed for sale with an asking price of $285,000. This property was built in 1985 and has 3 bedrooms and 2 full and 1 partial baths with 1976 sq. ft. Marina Drive is located in the Lake Sherwood Estates subdivision within the Washington school district. Search Lake Sherwood Estates real estate on scottmcintosh.redkeystlouis.com today.