
Scott McIntosh
REALTOR®



BEDS3
BATHS3 full
SQUARE FEET2,100
MLS#26050934
STATUSActive
PROPERTY TYPEResidential - Condominium
SUBDIVISIONFullertons Place Add
SCHOOLSt Louis City
Property Description
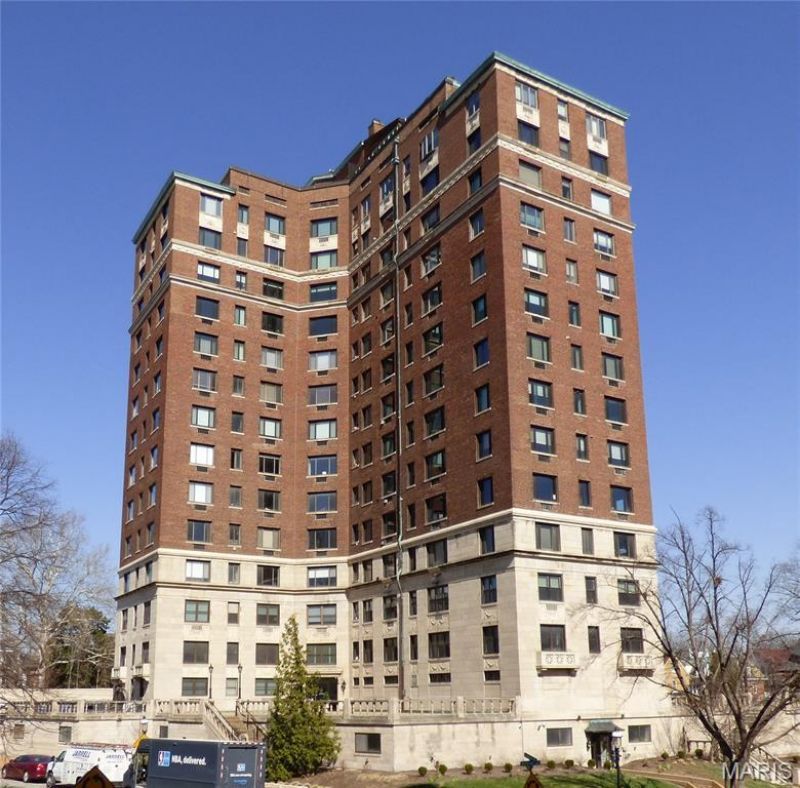
Built in 1926, The Greystone is one of the CWE's most historic and luxurious condominium communities. Unit 15E is the most desirable 3BR/3Ba penthouse floorplan with stunning views of downtown, the Cathedral Basilica and Forest Park.Enter through a long gallery style hallway which runs the length of the unit. Branching-out from the hallway is a large living room with fireplace and views of the Cathedral. Opposite the living room is a spacious kitchen with cooking island, laundry, full bath and sky-terrace balcony perfect for a small container garden. Adjacent via butler's pantry is a large dining room. The bedrooms are all on the East end of the unit with breathtaking views of the city. The primary BR has its own full bath, and across the hall are 2 addition BR's that share a full bath. Built in desk, shelving and Murphy bed make for efficient use of space. Lots of closets and storage, too.Common areas include a 1st floor meeting room, mail room and private pool, gardens and cabana. Walk to shops, restaurants, galleries, the Link Auditorium and BJC. Walkability 77/100.
Property Features
Property Type: Residential - Condominium
Cooling: Ceiling Fan(s), Electric, Exhaust Fan, Wall Unit(s)
Garage: 2 car attached
Heating: Electric
Home Style: Apartment Style
Roof Type: Asphalt
Taxes: $6,250
Year Built: 1926
Feature Descriptions
Appliances: Stainless Steel Appliance(s), Electric Cooktop, Dishwasher, Disposal, Dryer, Microwave, Refrigerator, Washer
Association Amenities: Association Management, Cabana, Meeting Room, Pool, Storage
Days on Site: 1
Exterior: Brick, Glass
Fireplace: Gas Log
HOA Fee: $1304/ Monthly
Lot: Close to Clubhouse, Corner Lot
Parcel#: 4581-06-0399-0
Sewer: Public Sewer
SQFT. Above Grade: 2100
Utilities: Cable Available, Electricity Connected, Sewer Connected, Water Connected
Water: Public
Window: Aluminum Frames, Blinds
Local Schools
High School: Sumner High
Middle School: Pamoja Prep / Cole
Elementary School: Adams Elem.
School District: St Louis City
Listed By / Shown By
Listed By
Agency Name: Coldwell Banker Realty - Gundaker
Shown By
Agent Name: Scott McIntosh
Agent Phone: 314.719.6507
Agency Title: RedKey Realty Leaders

Estimate Your Payment
Estimated Payment
$ 3,906.75 per month $3,213.86 Principal & Interest $520.83 Property Tax $172.05 Homeowner's InsuranceChange Payment Information





Member Participants (and their affiliated licensees, if applicable) shall indicate on their websites that IDX information is provided exclusively for consumers’ personal non-commercial use, that it may not be used for any purpose other than to identify prospective properties consumers may be interested in purchasing, that the data is deemed reliable but is not guaranteed by MLS GRID, and that the use of the MLS GRID Data may be subject to an end user license agreement prescribed by the Member Participant’s applicable MLS if any and as amended from time to time. MLS GRID may, at its discretion, require use of other disclaimers as necessary to protect Member Participant, and/or their MLS from liability.
Based on information submitted to the MLS GRID. All data is obtained from various sources and may not have been verified by broker or MLS GRID. Supplied Open House Information is subject to change without notice. All information should be independently reviewed and verified for accuracy. Properties may or may not be listed by the office/agent presenting the information.
Privacy Policy / DMCA Notice / ADA Accessibility


This site is hosted, designed and copyright
© 1994 - 2026 by
Delta Media Group, Inc. -- Patent Pending --
410 N Newstead Avenue, Unit 15E | MLS# 26050934
This condo located at 410 N Newstead Avenue, Unit 15E, Saint Louis, MO 63108 is currently listed for sale with an asking price of $589,900. This property was built in 1926 and has 3 bedrooms and 3 full baths with 2100 sq. ft. N Newstead Avenue, Unit 15E is located in the Fullertons Place Add subdivision within the St Louis City school district. Search Fullertons Place Add real estate on scottmcintosh.redkeystlouis.com today.