
Scott McIntosh
REALTOR®



BEDS3
BATHS3 full 1 partial
SQUARE FEET2,800
MLS#26049399
STATUSActive
PROPERTY TYPEResidential - Single Family
SUBDIVISIONOakbrook Farms
SCHOOLDesoto 73
Property Description
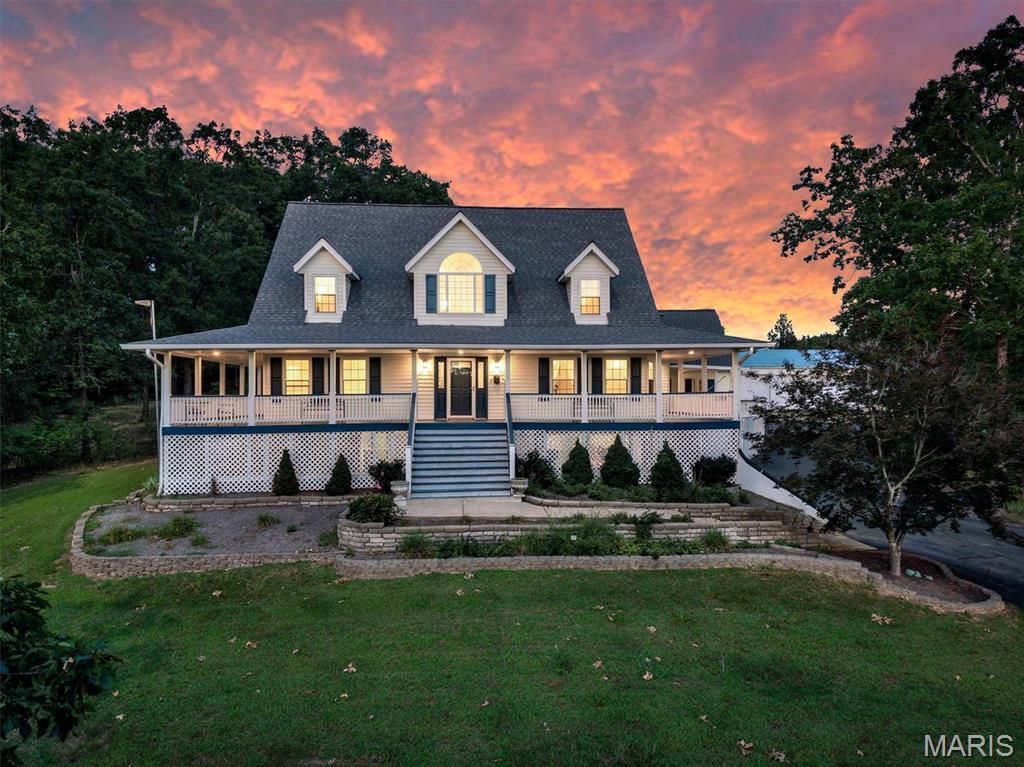
Escape to your own private country retreat on 5.73 breathtaking acres! This beautifully maintained 3-bedroom, 3.5-bath home offers approximately 2,800 square feet of living space, two stocked ponds, incredible outbuildings, and the perfect blend of comfort, privacy, and functionality.A welcoming wraparound porch invites you to relax and take in the peaceful surroundings before stepping inside to an updated kitchen remodeled in 2016, spacious living areas, newer flooring, and a beautifully renovated primary suite. The spacious primary bedroom features an updated ensuite bath complete with double vanities, a soaking tub, tile flooring, and a separate shower. Main floor laundry adds everyday convenience, with the washer and dryer included.The finished walkout lower level offers exceptional additional living space, including a large recreation area with built-in cabinetry, a full bath, a dedicated beauty salon area with classic black-and-white tile flooring, and abundant storage. The storage room includes a deep freezer, while the gun safe is available for purchase separately.Car enthusiasts, hobbyists, and those needing extra workspace will appreciate the attached two-car garage, complete with a 11' x 27' finished bonus room featuring carpeting, a space heater, and a window air conditioner-ideal for a workshop, craft room, game room, or home office. (Stuffed animals in this room are excluded.)Step outside to experience everything this incredible property has to offer. Enjoy fishing in your own two stocked ponds, relaxing on the wraparound porch, or taking advantage of the impressive 1,200-square-foot pole barn and additional garden shed, providing endless opportunities for storage, equipment, hobbies, or entertaining.Additional updates include:* Roof (2017)* HVAC (2017)* Windows (2010)* Water softener (2018)* Kitchen & family room remodel (2016)* Primary bath remodel (2018)* Oven, range & microwave (2016)* Washer & dryer (2019)* Driveway paved (approximately 2005)* Alarm system* 89-gallon water heaterLocated just minutes from De Soto, this one-of-a-kind property offers the rare opportunity to enjoy peaceful country living with modern updates, exceptional amenities, and room to spread out. Whether you're entertaining, fishing, gardening, working on projects, or simply enjoying the view, this move-in-ready estate truly has it all.
Property Features
Property Type: Residential - Single Family
Basement: Finished, Full, Walk-Out Access
Basement: Yes
Cooling: Ceiling Fan(s), Central Air, Electric
Garage: 2 car attached
Heating: Forced Air, Propane
Home Style: Colonial, Traditional
Lot Size: 5.73 Acres
Taxes: $3,895
Year Built: 1997
Feature Descriptions
Appliances: Dishwasher, Dryer, Microwave, Electric Range, Refrigerator, Washer, Water Softener
Association Amenities: None
Days on Site: 1
Exterior: Vinyl Siding
Fireplace: Family Room, Propane
HOA Fee: $500/ Annually
Lot: Adjoins Wooded Area
Parcel#: 23-2.2-09.0-0-000-001.26
Sewer: Septic Tank
SQFT. Above Grade: 2800
Utilities: Cable Available
Water: Well
Room Sizes
Dining Room: 14x12
Family Room: 19x15
Kitchen: 21x11
Sunroom: 16x10
Primary Bedroom: 15x12
Bedroom 2: 18x12
Bedroom 3: 12x12
Local Schools
High School: Desoto Sr. High
Middle School: Desoto Jr. High
Elementary School: Athena Elem.
School District: Desoto 73
Listed By / Shown By
Listed By
Agency Name: 1 Degree Realty
Shown By
Agent Name: Scott McIntosh
Agent Phone: 314.719.6507
Agency Title: RedKey Realty Leaders

Estimate Your Payment
Estimated Payment
$ 3,767.89 per month $3,268.34 Principal & Interest $324.58 Property Tax $174.97 Homeowner's InsuranceChange Payment Information





Member Participants (and their affiliated licensees, if applicable) shall indicate on their websites that IDX information is provided exclusively for consumers’ personal non-commercial use, that it may not be used for any purpose other than to identify prospective properties consumers may be interested in purchasing, that the data is deemed reliable but is not guaranteed by MLS GRID, and that the use of the MLS GRID Data may be subject to an end user license agreement prescribed by the Member Participant’s applicable MLS if any and as amended from time to time. MLS GRID may, at its discretion, require use of other disclaimers as necessary to protect Member Participant, and/or their MLS from liability.
Based on information submitted to the MLS GRID. All data is obtained from various sources and may not have been verified by broker or MLS GRID. Supplied Open House Information is subject to change without notice. All information should be independently reviewed and verified for accuracy. Properties may or may not be listed by the office/agent presenting the information.
Privacy Policy / DMCA Notice / ADA Accessibility


This site is hosted, designed and copyright
© 1994 - 2026 by
Delta Media Group, Inc. -- Patent Pending --
4051 Oakbrook Road | MLS# 26049399
This single family home located at 4051 Oakbrook Road , De Soto, MO 63020 is currently listed for sale with an asking price of $599,900. This property was built in 1997 and has 3 bedrooms and 3 full and 1 partial baths with 2800 sq. ft. Oakbrook Road is located in the Oakbrook Farms subdivision within the Desoto 73 school district. Search Oakbrook Farms real estate on scottmcintosh.redkeystlouis.com today.