
Scott McIntosh
REALTOR®



BEDS3
BATHS3 full 1 partial
SQUARE FEET3,460
MLS#26049817
STATUSActive
PROPERTY TYPEResidential - Single Family
SUBDIVISIONVatterott Farm
SCHOOLMeramec Valley R-III
Property Description
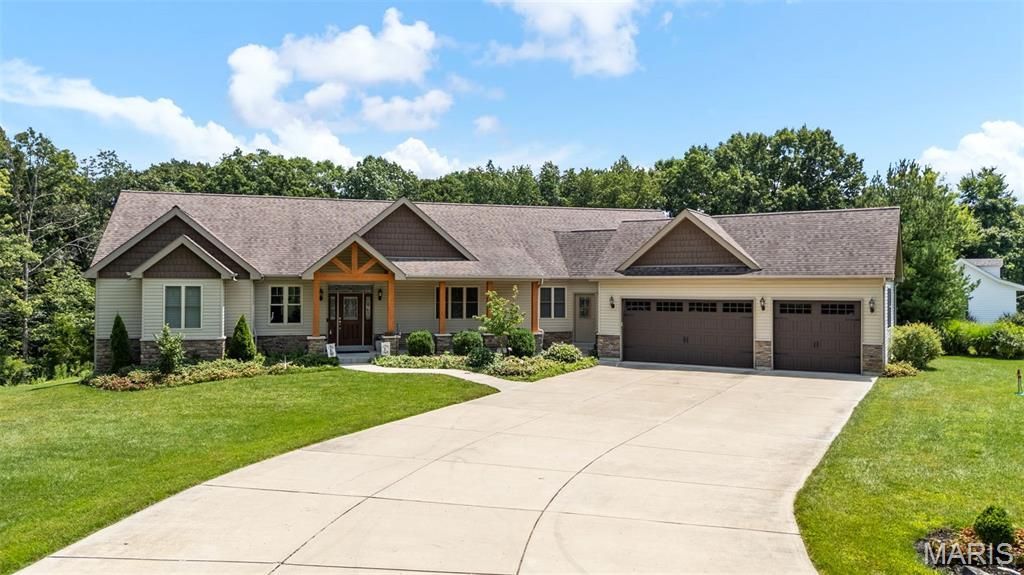
This Custom built home offers over 3,400 square feet of thoughtfully designed living space, blending the peace and beauty of serene countryside living. From its striking curb appeal to the inviting front porch, every detail has been thoughtfully crafted to provide exceptional comfort, style, and effortless everyday living.Inside, rich hardwood floors and soaring vaulted ceilings define the main level, where an expansive open-concept floor plan creates a seamless flow between the living, dining, and kitchen spaces. The gourmet kitchen is a true showpiece, featuring quartz countertops, a generous center island with breakfast bar seating, premium stainless steel appliances, a gas cooktop, abundant custom cabinetry, a spacious walk-in pantry, and an adjacent laundry room for added convenience.The impressive Great Room is anchored by a stunning fireplace and framed by oversized windows that fill the home with natural light while showcasing picturesque views of the surrounding landscape.The luxurious primary suite serves as a private retreat, complete with a custom walk-in closet, an en-suite bath featuring dual vanities, a soaking tub, and a separate walk-in shower. Two additional bedrooms share a well-appointed Jack and Jill bath, while a conveniently located powder room accommodates guests.The walkout lower level is designed for entertaining, offering an expansive recreation area, a wet bar, and a full bath with ample space for hosting family and friends. Step outside to the spacious patio overlooking the level backyard and mature woods, creating the perfect setting for relaxing, entertaining, or simply enjoying the peaceful surroundings.Adding even more value and peace of mind, the home features a brand-new architectural shingle roof backed by a 30-year warranty, dual-zoned heating and cooling for year-round comfort, and an in-ground irrigation system to keep the lawn lush and green. A convenient dog wash station-perfect for rinsing off pets, muddy boots, or gardening gear-adds everyday functionality.Completing this exceptional property is an oversized three-car garage with ample space for vehicles, storage, and hobbies, along with a 14' x 16' Tuff Shed providing additional storage for lawn equipment, tools, and outdoor essentials.
Property Features
Property Type: Residential - Single Family
Basement: 9 ft + Pour
Basement: Yes
Cooling: Electric
Garage: 3
Heating: Natural Gas
Home Style: Ranch
Lot Size: 5.09 Acres
Taxes: $5,431
Year Built: 2015
Feature Descriptions
Association Amenities: None
Days on Site: 3
Exterior: Stone, Vinyl Siding
Fireplace: Great Room
HOA Fee: $250/ Annually
Lot: Adjoins Wooded Area
Parcel#: 08-6-240-0-011-043900
Sewer: Septic Tank
SQFT. Above Grade: 2500
SQFT. Below Grade: 960
Utilities: Electricity Connected, Natural Gas Connected, Underground Utilities
Water: Well
Local Schools
High School: Pacific High
Middle School: Riverbend School
Elementary School: Zitzman Elem.
School District: Meramec Valley R-III
Listed By / Shown By
Listed By
Agency Name: Elevate Realty, LLC
Shown By
Agent Name: Scott McIntosh
Agent Phone: 314.719.6507
Agency Title: RedKey Realty Leaders

Estimate Your Payment
Estimated Payment
$ 4,900.93 per month $4,222.31 Principal & Interest $452.58 Property Tax $226.04 Homeowner's InsuranceChange Payment Information





Member Participants (and their affiliated licensees, if applicable) shall indicate on their websites that IDX information is provided exclusively for consumers’ personal non-commercial use, that it may not be used for any purpose other than to identify prospective properties consumers may be interested in purchasing, that the data is deemed reliable but is not guaranteed by MLS GRID, and that the use of the MLS GRID Data may be subject to an end user license agreement prescribed by the Member Participant’s applicable MLS if any and as amended from time to time. MLS GRID may, at its discretion, require use of other disclaimers as necessary to protect Member Participant, and/or their MLS from liability.
Based on information submitted to the MLS GRID. All data is obtained from various sources and may not have been verified by broker or MLS GRID. Supplied Open House Information is subject to change without notice. All information should be independently reviewed and verified for accuracy. Properties may or may not be listed by the office/agent presenting the information.
Privacy Policy / DMCA Notice / ADA Accessibility


This site is hosted, designed and copyright
© 1994 - 2026 by
Delta Media Group, Inc. -- Patent Pending --
270 Vatterott Farm Road | MLS# 26049817
This single family home located at 270 Vatterott Farm Road, Pacific, MO 63069 is currently listed for sale with an asking price of $775,000. This property was built in 2015 and has 3 bedrooms and 3 full and 1 partial baths with 3460 sq. ft. Vatterott Farm Road is located in the Vatterott Farm subdivision within the Meramec Valley R-III school district. Search Vatterott Farm real estate on scottmcintosh.redkeystlouis.com today.