
Scott McIntosh
REALTOR®



BEDS4
BATHS3 full 1 partial
SQUARE FEET5,315
MLS#26043774
STATUSActive
PROPERTY TYPEResidential - Single Family
SUBDIVISIONBemiston Park
SCHOOLClayton
Property Description
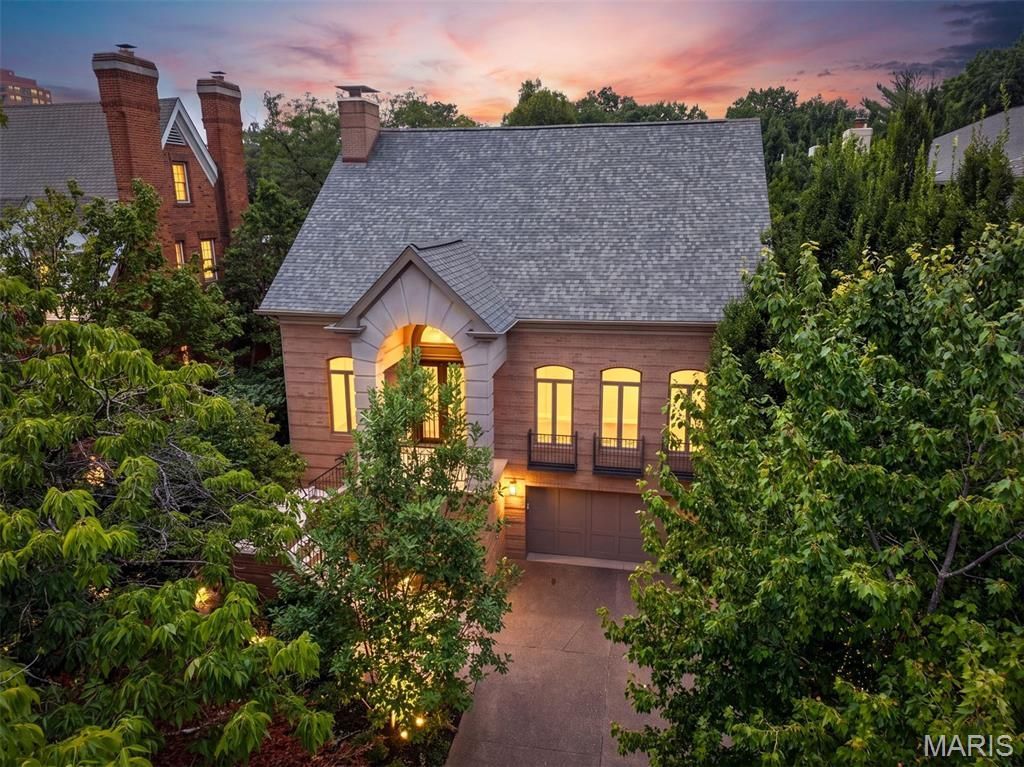
In the heart of Old Town Clayton, this distinguished residence offers a rare blend of architectural drama, effortless luxury and extraordinary privacy. From the moment you enter, the home makes its intentions known. A dramatic foyer unfolds beneath a graceful elliptical barrel-vaulted ceiling, while pale brushed-oak floors laid in a striking herringbone pattern draw the eye toward the beautifully appointed rooms beyond. Designed for both grand entertaining and intimate daily living, the main level flows effortlessly from an elegant dining room - made for candlelight, cocktails and long dinners with friends - into a light-filled living room with soaring ceilings, a gas fireplace and an open staircase. The generously sized kitchen and breakfast room invite lingering mornings and lively evenings, with an oversized peninsula, abundant storage and beautifully refreshed cabinetry. Nearby, the enchanting all-season sunroom opens the home to lush, professionally landscaped grounds, creating a private retreat in every season. Tucked away in its own serene wing, the main-level primary suite opens directly to the gardens and features two organized walk-in closets and a spacious bath with jetted tub and separate shower. A handsome den with a second gas fireplace offers an intimate setting for quiet evenings or late-night conversation. Main-level laundry, powder room and an elevator provide ease without sacrificing style. Upstairs, two additional bedrooms and a Jack-and-Jill bath create gracious accommodations for family. The expansive finished lower level extends the living space with a family room, recreation room, exercise or flex space, full bath, bar and private fourth bedroom - ideal for guests, an au pair or multigenerational living. Recent improvements include a new roof, new hardwood and carpeting throughout, two new HVAC systems, fresh interior paint, professionally painted kitchen, laundry and primary bath cabinetry, and new cabinetry in the lower-level bath, bar and bedroom. Set amid lush, established landscaping with a rare three-car tandem garage and Taylor park just beyond - moments from Clayton's finest dining, shopping and cafes - this stately residence is gracious, sophisticated, and quietly seductive.
Property Features
Property Type: Residential - Single Family
Basement: Yes
Basement: 9 ft + Pour, Bathroom, Egress Window, Partially Finished, Storage Space, Walk-Out Access
Cooling: Ceiling Fan(s), Central Air, Electric
Garage: 3
Heating: Forced Air, Natural Gas
Home Style: Contemporary
Lot Size: 0.20 Acres
Roof Type: Architectural Shingle, Fiberglass
Taxes: $18,916
Year Built: 1994
Amenities
Bar
Breakfast Bar
Breakfast Room
Ceiling Fan(s)
Central Vacuum
Coffered Ceiling(s)
Crown Molding
Custom Cabinetry
Double Vanity
Eat-in Kitchen
Elevator
Entrance Foyer
Granite Counters
High Ceilings
Open Floorplan
Recessed Lighting
Separate Dining
Separate Shower
Smart Thermostat
Soaking Tub
Storage
Vaulted Ceiling(s)
Walk-In Closet(s)
Feature Descriptions
Appliances: Stainless Steel Appliance(s), Gas Cooktop, Dishwasher, Dryer, Microwave, Built-In Refrigerator, Wall Oven, Warming Drawer, Washer, Gas Water Heater, Bar Fridge
Days on Site: 2
Exterior: Brick
Fireplace: Basement, Den, Gas, Living Room
Lot: Back Yard, Front Yard, Garden, Landscaped, Near Park, Near Public Transit, Private, Sprinklers In Front, Sprinklers In Rear
Parcel#: 18K-34-2006
Parking: Basement, Garage, Garage Door Opener, Garage Faces Front
Sewer: Public Sewer
SQFT. Above Grade: 3822
SQFT. Below Grade: 1493
Utilities: Electricity Connected, Natural Gas Connected, Sewer Connected, Water Connected
Water: Public
Room Sizes
Living Room: 27x27
Dining Room: 14x19
Kitchen: 13x13
Breakfast Room: 10x15
Den: 19x18
Primary Bedroom: 15x19
Sunroom: 16x19
Laundry: 7x11
Bedroom 2: 11x12
Bedroom 3: 16x11
Family Room: 25x20
Bedroom 4: 13x16
Recreation Room: 21x11
Local Schools
High School: Clayton High
Middle School: Wydown Middle
Elementary School: Meramec Elem.
School District: Clayton
Listed By / Shown By
Listed By
Agency Name: Dielmann Sotheby's International Realty
Shown By
Agent Name: Scott McIntosh
Agent Phone: 314.719.6507
Agency Title: RedKey Realty Leaders

Estimate Your Payment
Estimated Payment
$ 15,064.88 per month $12,803.13 Principal & Interest $1,576.33 Property Tax $685.42 Homeowner's InsuranceChange Payment Information





Member Participants (and their affiliated licensees, if applicable) shall indicate on their websites that IDX information is provided exclusively for consumers’ personal non-commercial use, that it may not be used for any purpose other than to identify prospective properties consumers may be interested in purchasing, that the data is deemed reliable but is not guaranteed by MLS GRID, and that the use of the MLS GRID Data may be subject to an end user license agreement prescribed by the Member Participant’s applicable MLS if any and as amended from time to time. MLS GRID may, at its discretion, require use of other disclaimers as necessary to protect Member Participant, and/or their MLS from liability.
Based on information submitted to the MLS GRID. All data is obtained from various sources and may not have been verified by broker or MLS GRID. Supplied Open House Information is subject to change without notice. All information should be independently reviewed and verified for accuracy. Properties may or may not be listed by the office/agent presenting the information.
Privacy Policy / DMCA Notice / ADA Accessibility


This site is hosted, designed and copyright
© 1994 - 2026 by
Delta Media Group, Inc. -- Patent Pending --
223 N Bemiston Avenue | MLS# 26043774
This single family home located at 223 N Bemiston Avenue, Clayton, MO 63105 is currently listed for sale with an asking price of $2,350,000. This property was built in 1994 and has 4 bedrooms and 3 full and 1 partial baths with 5315 sq. ft. N Bemiston Avenue is located in the Bemiston Park subdivision within the Clayton school district. Search Bemiston Park real estate on scottmcintosh.redkeystlouis.com today.