
Scott McIntosh
REALTOR®



BEDS3
BATHS1 full
SQUARE FEET1,170
MLS#26050410
STATUSComing Soon
PROPERTY TYPEResidential - Single Family
SUBDIVISIONRidgewood One
SCHOOLLindbergh Schools
Property Description
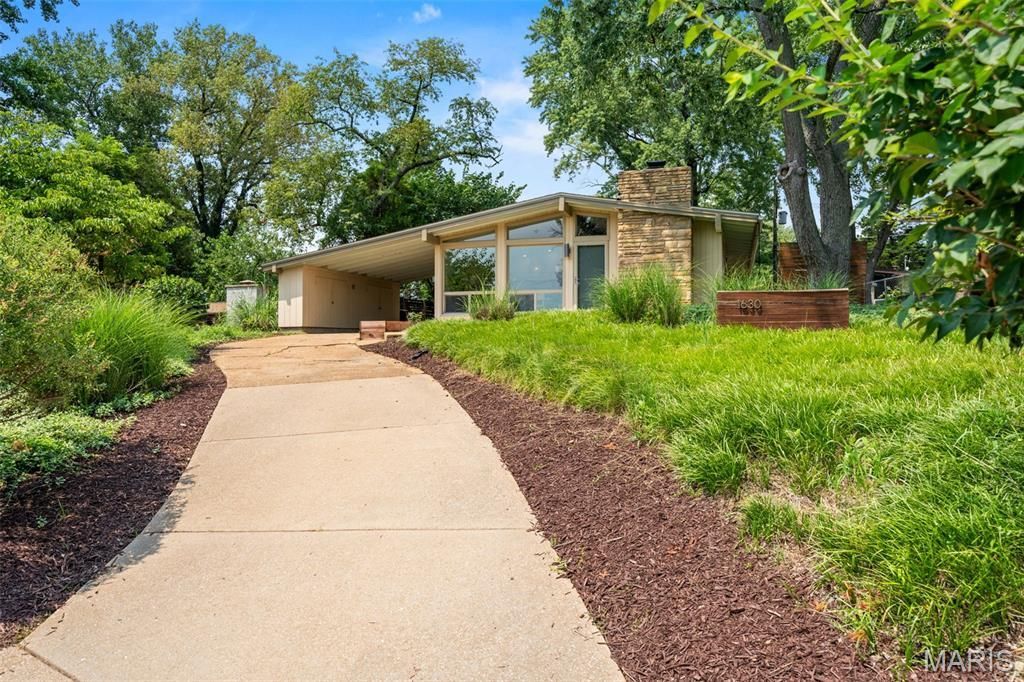
Designed by renowned architect Ralph Fournier, this exceptional mid-century modern home has been thoughtfully restored to honor its original design while incorporating tasteful updates for today's lifestyle. Vaulted ceilings and an open-concept layout create an airy, light-filled living space, where expansive windows frame the lush landscape, a dramatic floor-to-ceiling stone fireplace serves as the focal point, and polished concrete floors complete the home's timeless aesthetic. The renovated kitchen offers the perfect blend of form and function with a large center island, quartz countertops, under-cabinet lighting, abundant cabinetry, and stainless steel appliances. Three bedrooms and an updated full bath provide comfortable living, while a high-efficiency furnace add peace of mind. Outside, discover a private backyard retreat featuring three separate seating areas surrounded by mature trees, perennial gardens, raised planters, solar lighting, and charming rain chains with an engineered drainage system. An oversized carport, additional side storage, and an 8' x 10' storage shed complete this architecturally significant property-a rare opportunity to own a true mid-century modern gem.
Property Features
Property Type: Residential - Single Family
Basement: None
Cooling: Central Air
Heating: Forced Air
Home Style: Ranch
Lot Size: 0.17 Acres
Taxes: $3,347
Year Built: 1952
Feature Descriptions
Appliances: Dishwasher, Range Hood, Free-Standing Gas Range, Refrigerator, Gas Water Heater
Exterior: Frame
Fireplace: Wood Burning
Lot: Back Yard, Landscaped, Level
Parcel#: 25L-54-0683
Parking: Attached Carport, Off Street, Oversized, Storage
Sewer: Public Sewer
SQFT. Above Grade: 1170
Utilities: Cable Available, Electricity Connected, Phone Available, Sewer Connected, Water Connected
Water: Public
Local Schools
High School: Lindbergh Sr. High
Middle School: Truman Middle School
Elementary School: Crestwood Elem.
School District: Lindbergh Schools
Listed By / Shown By
Listed By
Agency Name: RedKey Realty Leaders Circa
Shown By
Agent Name: Scott McIntosh
Agent Phone: 314.719.6507
Estimate Your Payment
Estimated Payment
$ 1,972.16 per month $1,607.20 Principal & Interest $278.92 Property Tax $86.04 Homeowner's InsuranceChange Payment Information





Member Participants (and their affiliated licensees, if applicable) shall indicate on their websites that IDX information is provided exclusively for consumers’ personal non-commercial use, that it may not be used for any purpose other than to identify prospective properties consumers may be interested in purchasing, that the data is deemed reliable but is not guaranteed by MLS GRID, and that the use of the MLS GRID Data may be subject to an end user license agreement prescribed by the Member Participant’s applicable MLS if any and as amended from time to time. MLS GRID may, at its discretion, require use of other disclaimers as necessary to protect Member Participant, and/or their MLS from liability.
Based on information submitted to the MLS GRID. All data is obtained from various sources and may not have been verified by broker or MLS GRID. Supplied Open House Information is subject to change without notice. All information should be independently reviewed and verified for accuracy. Properties may or may not be listed by the office/agent presenting the information.
Privacy Policy / DMCA Notice / ADA Accessibility


This site is hosted, designed and copyright
© 1994 - 2026 by
Delta Media Group, Inc. -- Patent Pending --
1630 Liggett Drive | MLS# 26050410
This single family home located at 1630 Liggett Drive , Saint Louis, MO 63126 is currently listed for sale by RedKey Realty Leaders Circa, with an asking price of $295,000. This property was built in 1952 and has 3 bedrooms and 1 full baths with 1170 sq. ft. Liggett Drive is located in the Ridgewood One subdivision within the Lindbergh Schools school district. Search Ridgewood One real estate on scottmcintosh.redkeystlouis.com today.