
Scott McIntosh
REALTOR®



BEDS4
BATHS2 full 1 partial
SQUARE FEET2,275
MLS#26049379
STATUSActive
PROPERTY TYPEResidential - Single Family
SUBDIVISIONCountry Village 3
SCHOOLHazelwood
Property Description
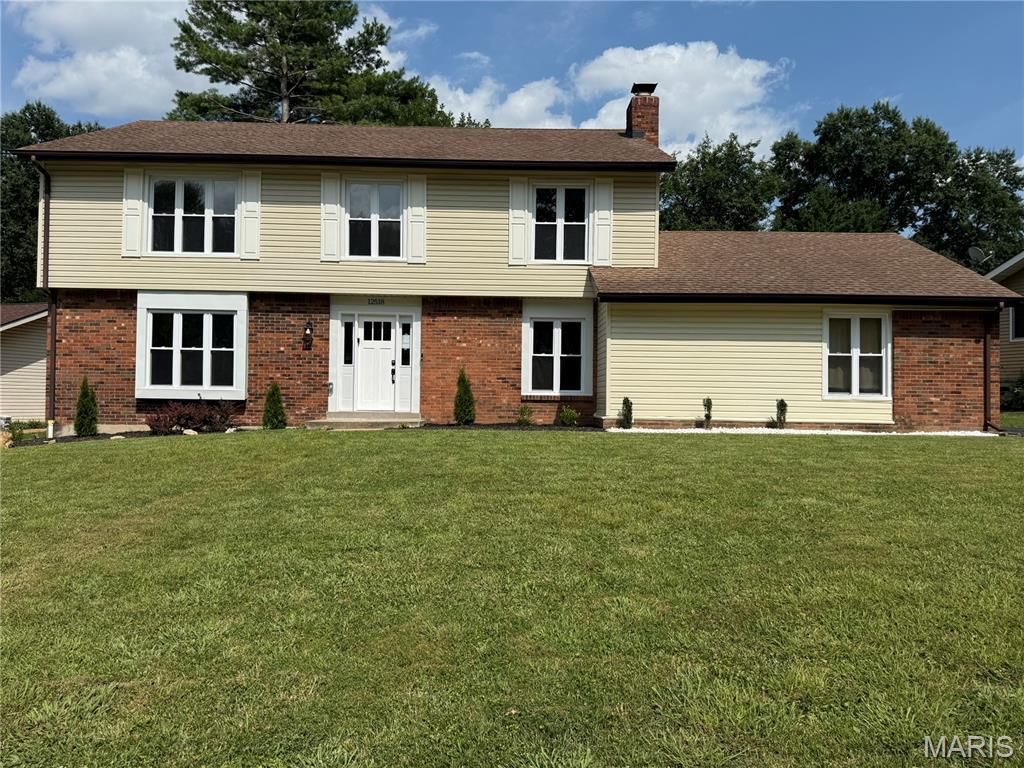
12518 Woodstream's outside has also been refreshed with low maintenance crisp landscaping to give you great curb appeal and a smile as you drive up, welcoming your arrival, while the rear-entry 2-car garage adds privacy and charm to the home's exterior flow. Step inside and instantly feel the renovation transformation designed with intention by ACM Investors, this home offers spaces that don't just look beautiful - they feel beautiful. The main level glows with fresh paint, new luxury vinyl plank flooring and all new lighting, guiding you toward a kitchen designed to inspire. Sunlight streams through the slider and picture window, illuminating the 42 white custom cabinetry, mosaic tile backsplash, and sleek slide-in range and built in dishwasher with lots of counters, a built in pantry and a breakfast bar! It's the kind of kitchen where mornings feel brighter and evenings feel calmer.Just off the kitchen, the main-floor laundry features a custom built-in cubby - a thoughtful touch that keeps everyday life organized and effortless. The main floor family room hosts a warm red brick fireplace and hardwood floor adding a cozy backdrop for relaxed evenings and quiet moments or entertaining.Upstairs, four spacious bedrooms offer room to breathe, and the redesigned primary suite delivers a spa-like escape with its separate soaking tub, double vanities, a beautifully finished shower and walk in closet. The partially finished lower level offers flexible space for your home gym or man/mom cave. Outside you have a lovely patio with space for a firepit and a backyard for your BBQ and Family Fun. This home that blends comfort, style, and soul and is ready to be lived in and loved. A North County beauty filled with warmth, light, and intentional design - move-in ready with updated landscaping and fresh blacktop, and a new roof creating a polished welcome every time you arrive home! A HSA home warranty covered home!!
Property Features
Property Type: Residential - Single Family
Basement: Yes
Basement: Full, Unfinished
Cooling: Central Air
Garage: 2 car attached
Heating: Forced Air
Home Style: Traditional
Lot Size: 0.32 Acres
Taxes: $4,287
Year Built: 1972
Feature Descriptions
Appliances: Dishwasher, Disposal, Oven, Range, Range Hood
Exterior: Brick Veneer, Vinyl Siding
Fireplace: Family Room
Lot: Back Yard, Level
Lot Dimensions: 84x168
Parcel#: 07E-12-0397
Sewer: Public Sewer
SQFT. Above Grade: 2275
Utilities: Electricity Connected, Natural Gas Connected, Sewer Connected, Water Connected
Water: Public
Local Schools
High School: Hazelwood East High
Middle School: Southeast Middle
Elementary School: Arrowpoint Elem.
School District: Hazelwood
Listed By / Shown By
Listed By
Agency Name: Keller Williams Chesterfield
Shown By
Agent Name: Scott McIntosh
Agent Phone: 314.719.6507
Agency Title: RedKey Realty Leaders

Estimate Your Payment
Estimated Payment
$ 2,162.42 per month $1,713.44 Principal & Interest $357.25 Property Tax $91.73 Homeowner's InsuranceChange Payment Information





Member Participants (and their affiliated licensees, if applicable) shall indicate on their websites that IDX information is provided exclusively for consumers’ personal non-commercial use, that it may not be used for any purpose other than to identify prospective properties consumers may be interested in purchasing, that the data is deemed reliable but is not guaranteed by MLS GRID, and that the use of the MLS GRID Data may be subject to an end user license agreement prescribed by the Member Participant’s applicable MLS if any and as amended from time to time. MLS GRID may, at its discretion, require use of other disclaimers as necessary to protect Member Participant, and/or their MLS from liability.
Based on information submitted to the MLS GRID. All data is obtained from various sources and may not have been verified by broker or MLS GRID. Supplied Open House Information is subject to change without notice. All information should be independently reviewed and verified for accuracy. Properties may or may not be listed by the office/agent presenting the information.
Privacy Policy / DMCA Notice / ADA Accessibility


This site is hosted, designed and copyright
© 1994 - 2026 by
Delta Media Group, Inc. -- Patent Pending --
12518 Woodstream Drive | MLS# 26049379
This single family home located at 12518 Woodstream Drive , Saint Louis, MO 63138 is currently listed for sale with an asking price of $314,500. This property was built in 1972 and has 4 bedrooms and 2 full and 1 partial baths with 2275 sq. ft. Woodstream Drive is located in the Country Village 3 subdivision within the Hazelwood school district. Search Country Village 3 real estate on scottmcintosh.redkeystlouis.com today.