
Scott McIntosh
REALTOR®



BEDS3
BATHS2 full
SQUARE FEET1,769
MLS#26049276
STATUSPending
PROPERTY TYPEResidential - Single Family
SUBDIVISIONLaurel Oak Manor
SCHOOLParkway C-2
Property Description
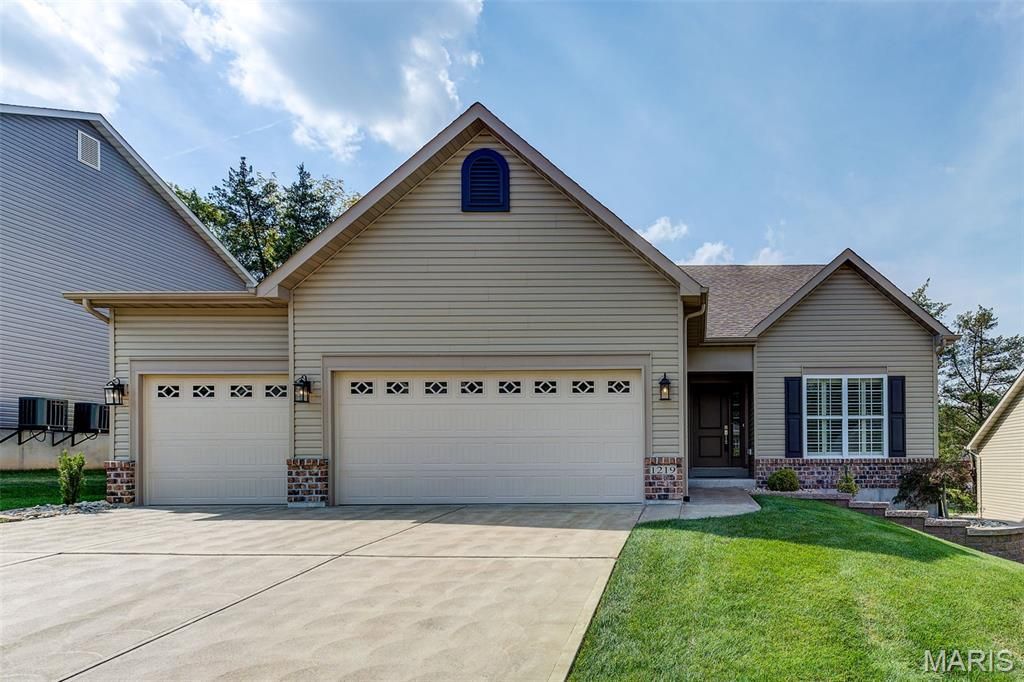
Exquisite Flower & Fendler-built ranch, just eight years young, offering exceptional craftsmanship, a three-car garage, and a prime location minutes from Highways 141, 44, 40, and Manchester Road. Designed for both comfort and elegance, the open-concept, divided-bedroom floor plan showcases soaring 12-foot ceilings throughout the kitchen, breakfast room, and great room, creating a spacious and inviting atmosphere. The current owner has further enhanced the home with an impressive array of premium upgrades, including smart lighting, vinyl privacy fencing, plantation shutters, lever door hardware, surround-sound wiring, professional landscaping with retaining wall, an in-ground sprinkler system, central vacuum, gas line for outdoor grilling, and a Nest thermostat. The immaculate, heated three-car garage features hot water access and a durable Perma-Seal floor finish. At the heart of the home is a chef-inspired kitchen that seamlessly blends beauty and functionality, featuring top-of-the-line JennAir appliances, granite countertops, custom cabinetry, and upscale hardware. Additional highlights include a gas fireplace, wide-plank engineered wood flooring, transom windows, and a custom closet organization system in the luxurious primary suite. Meticulously maintained and truly move-in ready, this remarkable property is located within the highly acclaimed Parkway School District and offers the perfect combination of quality, style, and modern convenience. A rare opportunity to own a thoughtfully upgraded home in an outstanding location.
Property Features
Property Type: Residential - Single Family
Basement: Full, Roughed-In Bath, Sump Pump
Basement: Yes
Cooling: Ceiling Fan(s), Central Air, Electric
Garage: 3 car attached
Heating: Forced Air, Natural Gas
Home Style: Ranch
Lot Size: 0.17 Acres
Roof Type: Architectural Shingle
Taxes: $5,826
Year Built: 2018
Amenities
Custom Cabinetry
Dining/Living Room Combo
Double Vanity
High Ceilings
High Speed Internet
Open Floorplan
Smart Thermostat
Soaking Tub
Walk-In Closet(s)
Walk-In Pantry
Feature Descriptions
Appliances: Stainless Steel Appliance(s), Dishwasher, Disposal, Microwave, Built-In Gas Range, Refrigerator
Association Amenities: None
Days on Site: 3
Exterior: Brick Veneer, Vinyl Siding
Fireplace: Gas Log, Great Room
HOA Fee: $250/ Annually
Lot: Cul-De-Sac, Level, Sprinklers In Front, Sprinklers In Rear
Parcel#: 24Q-21-2214
Parking: Garage Faces Front
Sewer: Public Sewer
SQFT. Above Grade: 1769
Utilities: Cable Available, Electricity Connected, Natural Gas Connected, Sewer Connected, Underground Utilities
Water: Public
Window: Insulated Windows
Room Sizes
Great Room: 24x20
Kitchen: 20x10
Laundry: 8x7
Primary Bedroom: 15x14
Bedroom: 13x12
Bedroom: 12x11
Local Schools
High School: Parkway South High
Middle School: Southwest Middle
Elementary School: Hanna Woods Elem.
School District: Parkway C-2
Listed By / Shown By
Listed By
Agency Name: Coldwell Banker Realty - Gundaker
Shown By
Agent Name: Scott McIntosh
Agent Phone: 314.719.6507
Agency Title: RedKey Realty Leaders

Estimate Your Payment
Estimated Payment
$ 3,441.50 per month $2,805.79 Principal & Interest $485.50 Property Tax $150.21 Homeowner's InsuranceChange Payment Information





Member Participants (and their affiliated licensees, if applicable) shall indicate on their websites that IDX information is provided exclusively for consumers’ personal non-commercial use, that it may not be used for any purpose other than to identify prospective properties consumers may be interested in purchasing, that the data is deemed reliable but is not guaranteed by MLS GRID, and that the use of the MLS GRID Data may be subject to an end user license agreement prescribed by the Member Participant’s applicable MLS if any and as amended from time to time. MLS GRID may, at its discretion, require use of other disclaimers as necessary to protect Member Participant, and/or their MLS from liability.
Based on information submitted to the MLS GRID. All data is obtained from various sources and may not have been verified by broker or MLS GRID. Supplied Open House Information is subject to change without notice. All information should be independently reviewed and verified for accuracy. Properties may or may not be listed by the office/agent presenting the information.
Privacy Policy / DMCA Notice / ADA Accessibility


This site is hosted, designed and copyright
© 1994 - 2026 by
Delta Media Group, Inc. -- Patent Pending --
1219 John Ryan Lane | MLS# 26049276
This single family home located at 1219 John Ryan Lane, Manchester, MO 63021 is currently listed for sale with an asking price of $515,000. This property was built in 2018 and has 3 bedrooms and 2 full baths with 1769 sq. ft. John Ryan Lane is located in the Laurel Oak Manor subdivision within the Parkway C-2 school district. Search Laurel Oak Manor real estate on scottmcintosh.redkeystlouis.com today.