
Scott McIntosh
REALTOR®



BEDS2
BATHS2 full
SQUARE FEET3,000
MLS#26050372
STATUSActive
PROPERTY TYPEResidential - Single Family
SUBDIVISIONSunset Club Court
SCHOOLLindbergh Schools
Property Description
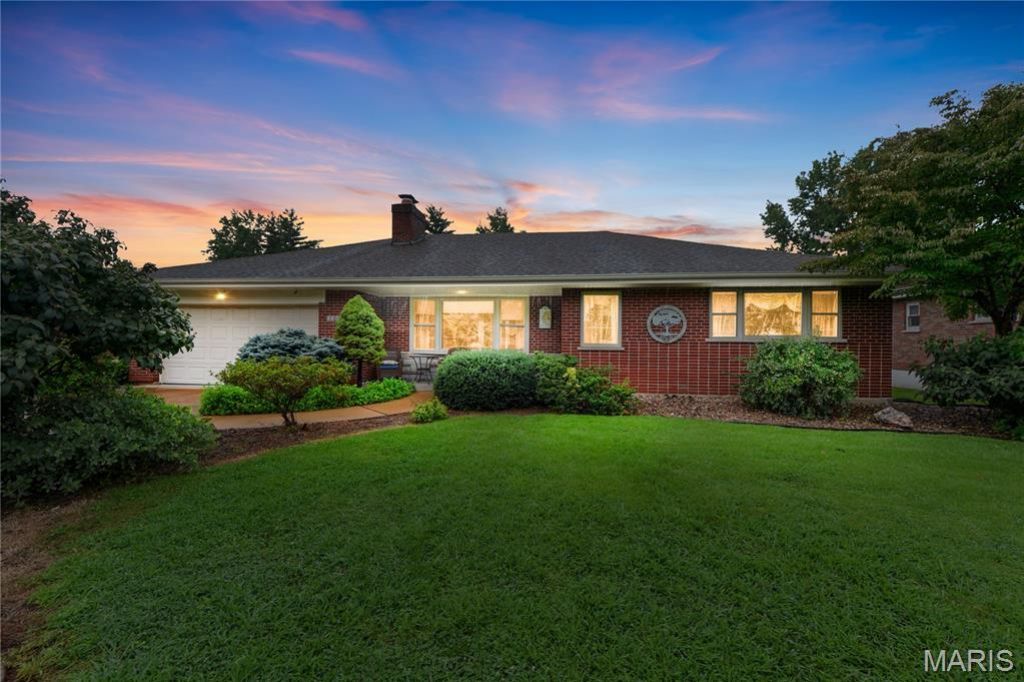
You do not want to miss this one! Beautifully remodeled and truly move-in ready, this exceptional Sunset Hills home offers the perfect combination of modern updates, timeless character, spacious living areas, and a private backyard retreat in one of the most sought-after communities in St. Louis County. Located within the award-winning Lindbergh School District, this charming 2 bedroom, 2 bath home is filled with natural light and updated spaces that make everyday living and entertaining effortless. The stunning kitchen is a chef's dream and serves as the heart of the home, showcasing a dramatic coffered ceiling, slate tile flooring, gas cooktop, abundant counter space, and a large window overlooking the backyard. The spacious living room features an impressive bay window that floods the space with natural light and creates a warm, inviting atmosphere for gatherings with family and friends. Don't miss the gorgeous gas fireplace in the living room, perfect for upcoming cozy winter evenings! Showings begin 8/7!Just off the main living area, the four-season room provides additional year-round living space and offers the perfect place to enjoy your morning coffee, unwind with a good book, or host guests in every season. Step outside to discover a true backyard oasis featuring a large deck, pergola, mature landscaping, and exceptional privacy. Whether you're grilling, dining outdoors, gardening, entertaining guests, or simply relaxing after a long day, this outdoor living space offers endless possibilities.The oversized primary suite provides a peaceful retreat with plenty of room for a sitting area or home office space. A skylight brightens the primary full bathroom with beautiful natural light, enhancing the home's warm and welcoming feel. The lower level offers extensive storage options, including a convenient walk-in storage closet, providing ample space for seasonal items, hobbies, and organizational needs.This prime Sunset Hills location places you just minutes from Long Elementary, Truman Middle School, and Lindbergh High School, as well as nearby parks, walking trails, golf courses, recreation facilities, shopping centers, restaurants, healthcare providers, and entertainment options. Easy access to Interstate 44 and Interstate 270 makes commuting throughout the St. Louis metropolitan area quick and convenient. Opportunities to own a beautifully updated home with distinctive architectural details, abundant natural light, exceptional outdoor living space, top-rated schools, and a highly desirable Sunset Hills address are rare. This meticulously maintained property delivers the lifestyle today's buyers are searching for in one of St. Louis County's premier neighborhoods. The only thing this home is missing is YOU!
Property Features
Property Type: Residential - Single Family
Basement: Yes
Basement: 8 ft + Pour, Bathroom, Concrete, Egress Window, Finished, Full, Interior Entry, Storage Space
Cooling: Ceiling Fan(s), Central Air, Humidity Control
Garage: 2 car attached
Heating: Electric, Forced Air
Home Style: Ranch, Traditional
Lot Size: 0.25 Acres
Roof Type: Architectural Shingle
Taxes: $4,131
Year Built: 1955
Amenities
Beamed Ceilings
Bidet
Cathedral Ceiling(s)
Ceiling Fan(s)
Custom Cabinetry
Eat-in Kitchen
Granite Counters
High Ceilings
High Speed Internet
Kitchen Island
Kitchen/Dining Room Combo
Lever Faucets
Natural Woodwork
Pantry
Separate Shower
Solid Surface Countertop(s)
Storage
Track Lighting
Vaulted Ceiling(s)
Walk-In Closet(s)
Walk-In Pantry
Feature Descriptions
Appliances: ENERGY STAR Qualified Appliances, Stainless Steel Appliance(s), Cooktop, Gas Cooktop, Dishwasher, Disposal, Microwave, Built-In Gas Oven, Gas Oven, Self Cleaning Oven, Refrigerator, ENERGY STAR Qualified Refrigerator, Water Heater, Gas Water Heater
Days on Site: 3
Exterior: Brick
Fireplace: Family Room, Gas, Living Room, Raised Hearth, Stone
Lot: Back Yard, City Lot, Cleared, Few Trees, Front Yard, Garden, Landscaped, Native Plants, Natural Foliage, Near Park, Near Public Transit, Private
Parcel#: 27M-62-0269
Parking: Additional Parking, Attached, Covered, Direct Access, Driveway, Enclosed, Garage, Garage Door Opener, Garage Faces Front, Kitchen Level, Lighted, Off Street, On Site, On Street, Oversized, Paved, Private, Storage
Sewer: Public Sewer
SQFT. Above Grade: 1595
SQFT. Below Grade: 1405
Utilities: Cable Available, Electricity Connected, Natural Gas Connected, Phone Connected, Sewer Connected, Water Connected
Water: Private
Window: Blinds, Double Pane Windows, ENERGY STAR Qualified Windows, Garden Window(s), Greenhouse Windows, Insulated Windows, Storm Window(s), Tilt-In Windows, Window Coverings, Window Treatments
Local Schools
High School: Lindbergh Sr. High
Middle School: Truman Middle School
Elementary School: Long Elem.
School District: Lindbergh Schools
Listed By / Shown By
Listed By
Agency Name: Coldwell Banker Realty - Gundaker
Shown By
Agent Name: Scott McIntosh
Agent Phone: 314.719.6507
Agency Title: RedKey Realty Leaders

Estimate Your Payment
Estimated Payment
$ 3,214.15 per month $2,724.07 Principal & Interest $344.25 Property Tax $145.83 Homeowner's InsuranceChange Payment Information





Member Participants (and their affiliated licensees, if applicable) shall indicate on their websites that IDX information is provided exclusively for consumers’ personal non-commercial use, that it may not be used for any purpose other than to identify prospective properties consumers may be interested in purchasing, that the data is deemed reliable but is not guaranteed by MLS GRID, and that the use of the MLS GRID Data may be subject to an end user license agreement prescribed by the Member Participant’s applicable MLS if any and as amended from time to time. MLS GRID may, at its discretion, require use of other disclaimers as necessary to protect Member Participant, and/or their MLS from liability.
Based on information submitted to the MLS GRID. All data is obtained from various sources and may not have been verified by broker or MLS GRID. Supplied Open House Information is subject to change without notice. All information should be independently reviewed and verified for accuracy. Properties may or may not be listed by the office/agent presenting the information.
Privacy Policy / DMCA Notice / ADA Accessibility


This site is hosted, designed and copyright
© 1994 - 2026 by
Delta Media Group, Inc. -- Patent Pending --
11838 Sunlind Drive | MLS# 26050372
This single family home located at 11838 Sunlind Drive, Sunset Hills, MO 63127 is currently listed for sale with an asking price of $500,000. This property was built in 1955 and has 2 bedrooms and 2 full baths with 3000 sq. ft. Sunlind Drive is located in the Sunset Club Court subdivision within the Lindbergh Schools school district. Search Sunset Club Court real estate on scottmcintosh.redkeystlouis.com today.