
Scott McIntosh
REALTOR®



BEDS3
BATHS3 full
SQUARE FEET1,871
MLS#26048594
STATUSActive
PROPERTY TYPEResidential - Single Family
SUBDIVISIONWestmoor Park 2
SCHOOLMaplewood-Richmond Heights
Property Description
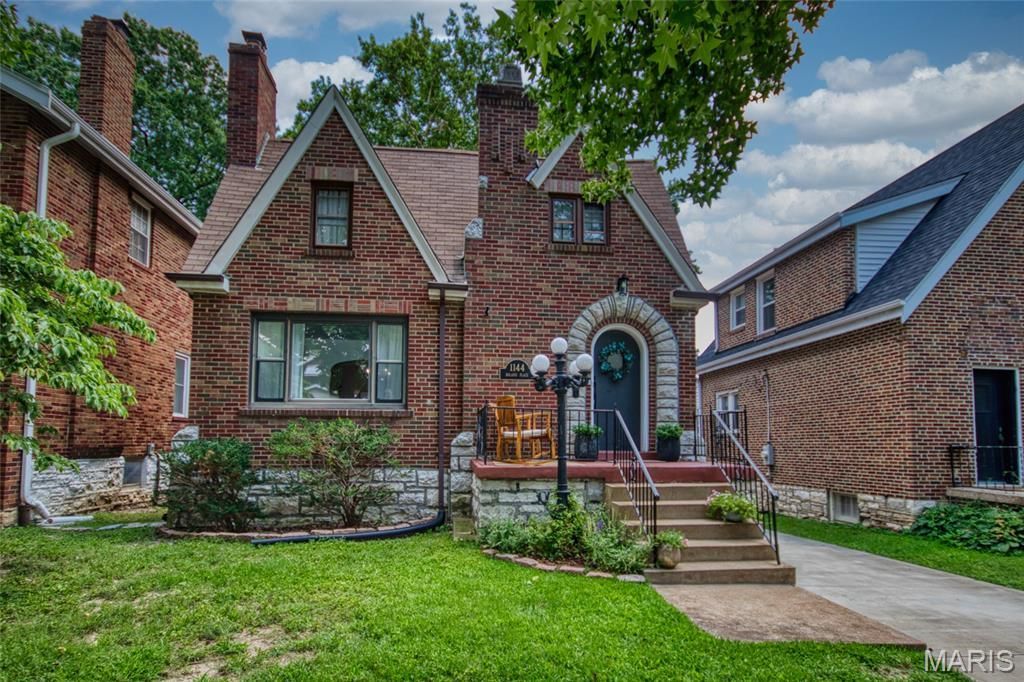
Welcome to 1144 Boland Place, the sweetest gingerbread-style home in the Westmoor Park neighborhood, where making memories remains a top priority. The delightful floor plan begins with an entry foyer, separate living and dining rooms, an elegant kitchen, family nook/breakfast room, sunroom, guest hall full bath, primary bedroom, and primary full bath. The second-floor features two additional bedrooms, an open bonus/loft space, and a full bath. A large, full walkout basement provides laundry and ample storage space. The kitchen features crisp white cabinetry, a movable island, recessed lighting, a stylish backsplash, and plenty of counter space. Appliances will stay with the sale. All three bedrooms are spacious and offer generous closet space and overhead lighting. Each of the home's three levels includes a full, modern bathroom. The sunroom opens through a sliding door to the deck and backyard. The exterior offers a private driveway and a fun, fully fenced backyard with a deck just off the sunroom. Additional charming features include a welcoming front porch, stained glass windows, graceful archways, a brick fireplace, wood floors, abundant natural light, a newer sunroom roof, and excellent systems. Provided: clear occupancy, sewer lateral hydro-flushed in July, and a 2022 boundary survey. Make it a great day and make an appointment to see the home.
Property Features
Property Type: Residential - Single Family
Basement: Yes
Basement: Full, Unfinished, Walk-Out Access
Cooling: Central Air
Heating: Natural Gas
Home Style: Tudor
Lot Size: 0.11 Acres
Roof Type: Architectural Shingle
Taxes: $6,694
Year Built: 1938
Feature Descriptions
Appliances: Dishwasher, Disposal, Microwave, Gas Range, Refrigerator, Washer/Dryer
Days on Site: 2
Exterior: Brick, Stone
Fireplace: Living Room, Masonry
Lot: Back Yard
Lot Dimensions: 40 by 125
Parcel#: 20J-44-1053
Parking: Driveway
Sewer: Public Sewer
SQFT. Above Grade: 1871
Water: Public
Room Sizes
Living Room: 17x11
Dining Room: 13x11
Kitchen: 12x11
Breakfast Room: 12x11
Sunroom: 14x9
Primary Bedroom: 13x12
Primary Bathroom: 7x5
Bathroom 2: 6x8
Bedroom 2: 11x11
Bedroom 3: 20x11
Bathroom 3: 8x6
Other: 12x11
Local Schools
High School: Maplewood-Richmond Hgts. High
Middle School: Mrh Middle
Elementary School: Mrh Elementary
School District: Maplewood-Richmond Heights
Listed By / Shown By
Listed By
Agency Name: RE/MAX Results
Shown By
Agent Name: Scott McIntosh
Agent Phone: 314.719.6507
Agency Title: RedKey Realty Leaders

Estimate Your Payment
Estimated Payment
$ 3,657.33 per month $2,942.00 Principal & Interest $557.83 Property Tax $157.50 Homeowner's InsuranceChange Payment Information





Member Participants (and their affiliated licensees, if applicable) shall indicate on their websites that IDX information is provided exclusively for consumers’ personal non-commercial use, that it may not be used for any purpose other than to identify prospective properties consumers may be interested in purchasing, that the data is deemed reliable but is not guaranteed by MLS GRID, and that the use of the MLS GRID Data may be subject to an end user license agreement prescribed by the Member Participant’s applicable MLS if any and as amended from time to time. MLS GRID may, at its discretion, require use of other disclaimers as necessary to protect Member Participant, and/or their MLS from liability.
Based on information submitted to the MLS GRID. All data is obtained from various sources and may not have been verified by broker or MLS GRID. Supplied Open House Information is subject to change without notice. All information should be independently reviewed and verified for accuracy. Properties may or may not be listed by the office/agent presenting the information.
Privacy Policy / DMCA Notice / ADA Accessibility


This site is hosted, designed and copyright
© 1994 - 2026 by
Delta Media Group, Inc. -- Patent Pending --
1144 Boland Place | MLS# 26048594
This single family home located at 1144 Boland Place, Richmond Heights, MO 63117 is currently listed for sale with an asking price of $540,000. This property was built in 1938 and has 3 bedrooms and 3 full baths with 1871 sq. ft. Boland Place is located in the Westmoor Park 2 subdivision within the Maplewood-Richmond Heights school district. Search Westmoor Park 2 real estate on scottmcintosh.redkeystlouis.com today.