
Scott McIntosh
REALTOR®



BEDS3
BATHS1 full 1 partial
SQUARE FEET1,610
MLS#26046325
STATUSActive
PROPERTY TYPEResidential - Single Family
SUBDIVISIONManess Place
SCHOOLFrancis Howell R-III
Property Description
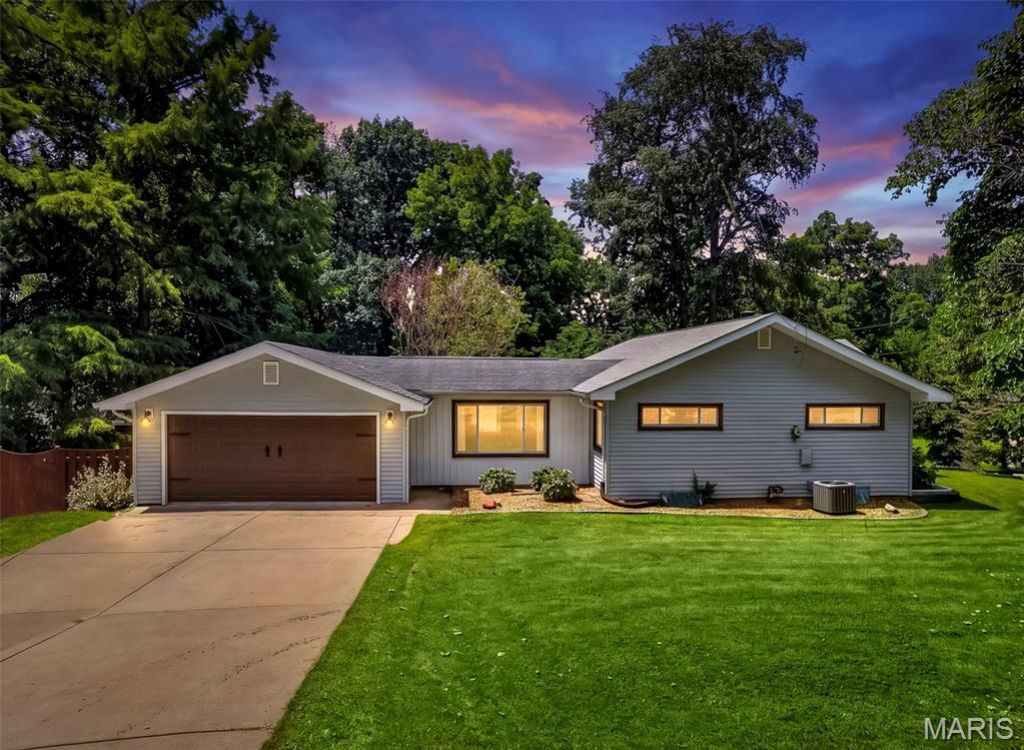
This Newly Updated 3 Bedroom, 1 1/2 bath Ranch Home is nestled on a half acre in a Quiet Neighborhood Perfect for the Hobbyist or Contractor....AND....YES... there is a 2+ Car 30' Deep Side Entry Garage & Workshop nearly 600 Sq Ft.. & lots of driveway parking. UNINCORPORATED...YEAH...NO Annoying HOA/NOT WITHIN CITY LIMITS...Plenty of Room to PARK YOUR BOAT, TRAILER OR CAMPER w/ Plenty of Yard to Add Another Outbuilding...On the Survey you will notice there is 40' to the Left of the current garage (20' beyond the fence) to build another Outbuilding. Oh Yes....Feels like Country Surrounded by Trees & Wildlife...Yet Close to Absolutely Everything...Within 5 Minutes find Historic Main Street, Wapplehorst Premier Water Park, Webster Park, Heatherbrook Park, Woodlands Park, Frontier Park, Family Arena, Streets of St Charles, Cini 10, Katy Trail, Hwys 364 Page, 94, & 70, Chicken & Pickle, walk to Harvest Ridge Elementary. Main floor houses 2 bedrooms w/ Laminate flooring, an updated full larger bathroom, completely Updated Kitchen Boasting Granite Countertops, Stainless Steel Appliances and Updated Cabinetry. Secret Hiding Trap Door in the Breezeway Floor leading to a hidden 8'x7' storage room. Newer Quality Larger Thermal Windows, Sliding Door, Lots of Natural Light. Newer Water Heater and HVAC! ALSO A WOOD BURNING FIREPLACE. Lower level offers a 3rd Bedroom w/ 1/2 bath w/ room to add a shower. Plenty of storage space in the LL w/ a WALK OUT. Outside you will relish the 24x10 Cedar Toned Treated Lumber deck w/ Aluminum Spindles & Posts!! Plenty of shade trees and LOTS OF ROOM FOR BBQ'S AND ROOM FOR YOUR FOUR-LEGGED FRIENDS TO RUN IN A PRIVACY FENCED IN YARD.. Plenty of Seating on your Covered Front Porch. Say Hello to a Great Buy. Ask your Agent for Seller Provided Pre-Listing Home Inspection & List of Repairs.
Property Features
Property Type: Residential - Single Family
Basement: Yes
Basement: Bathroom, Block, Sump Pump, Walk-Up Access
Cooling: Ceiling Fan(s), Central Air, Electric
Garage: 2
Heating: Forced Air, Natural Gas
Home Style: Ranch, Traditional
Lot Size: 0.49 Acres
Taxes: $4,117
Year Built: 1956
Feature Descriptions
Appliances: Stainless Steel Appliance(s), Dishwasher, Disposal, Gas Oven, Gas Range, Gas Water Heater
Days on Site: 4
Exterior: Vinyl Siding
Fireplace: Living Room, Wood Burning
Lot: Corner Lot
Lot Dimensions: .494
Parcel#: 3-0116-4344-00-0001.0000000
Parking: Attached, Covered, Garage, Garage Door Opener, Off Street
Sewer: Public Sewer
SQFT. Above Grade: 1248
SQFT. Below Grade: 362
Utilities: None
Water: Public
Room Sizes
Great Room: 17x13
Kitchen: 12x11
Dining Room: 11x10
Bedroom: 12x11
Bedroom 2: 12x10
Sitting Room: 16x11
Bedroom 3: 23x13
Local Schools
High School: Francis Howell North High
Middle School: Barnwell Middle
Elementary School: Harvest Ridge Elem.
School District: Francis Howell R-III
Listed By / Shown By
Listed By
Agency Name: Merle SCHNEIDER Real Estate
Shown By
Agent Name: Scott McIntosh
Agent Phone: 314.719.6507
Agency Title: RedKey Realty Leaders

Estimate Your Payment
Estimated Payment
$ 2,179.25 per month $1,742.86 Principal & Interest $343.08 Property Tax $93.30 Homeowner's InsuranceChange Payment Information





Member Participants (and their affiliated licensees, if applicable) shall indicate on their websites that IDX information is provided exclusively for consumers’ personal non-commercial use, that it may not be used for any purpose other than to identify prospective properties consumers may be interested in purchasing, that the data is deemed reliable but is not guaranteed by MLS GRID, and that the use of the MLS GRID Data may be subject to an end user license agreement prescribed by the Member Participant’s applicable MLS if any and as amended from time to time. MLS GRID may, at its discretion, require use of other disclaimers as necessary to protect Member Participant, and/or their MLS from liability.
Based on information submitted to the MLS GRID. All data is obtained from various sources and may not have been verified by broker or MLS GRID. Supplied Open House Information is subject to change without notice. All information should be independently reviewed and verified for accuracy. Properties may or may not be listed by the office/agent presenting the information.
Privacy Policy / DMCA Notice / ADA Accessibility


This site is hosted, designed and copyright
© 1994 - 2026 by
Delta Media Group, Inc. -- Patent Pending --
108 Shady Lane | MLS# 26046325
This single family home located at 108 Shady Lane, Saint Charles, MO 63303 is currently listed for sale with an asking price of $319,900. This property was built in 1956 and has 3 bedrooms and 1 full and 1 partial baths with 1610 sq. ft. Shady Lane is located in the Maness Place subdivision within the Francis Howell R-III school district. Search Maness Place real estate on scottmcintosh.redkeystlouis.com today.