
Scott McIntosh
REALTOR®



BEDS3
BATHS1 full 1 partial
SQUARE FEET1,284
MLS#26049008
STATUSActive
PROPERTY TYPERental - Single Family
SCHOOLRockwood R-VI
Property Description
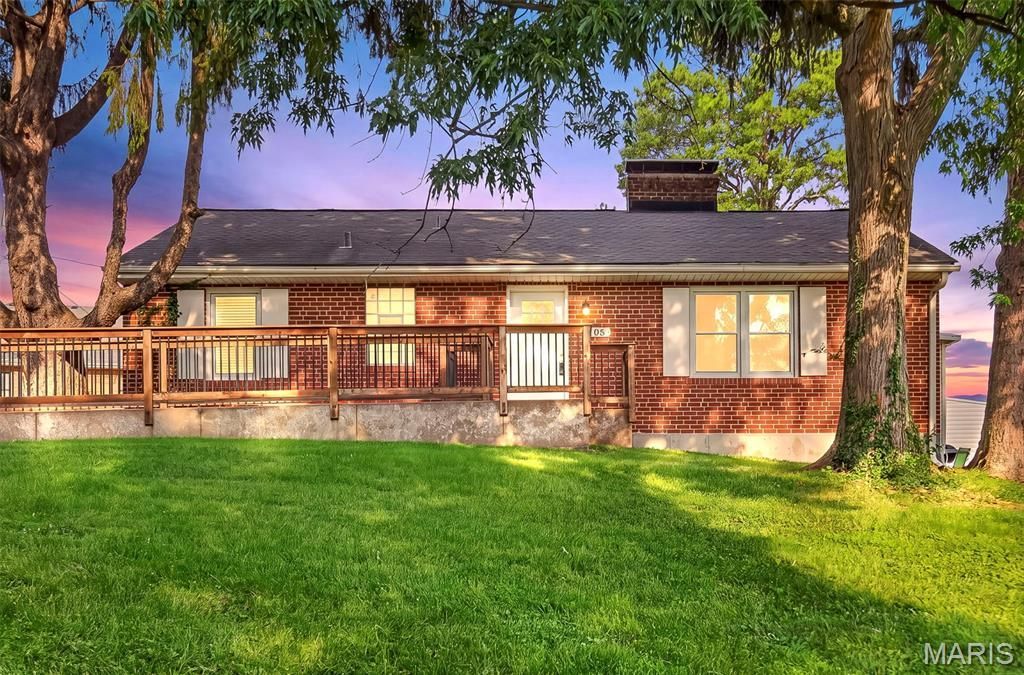
Available now! This charming all-brick 3-bedroom, 1.5-bath home offers comfort, convenience, and a fantastic Ballwin location in the highly regarded Rockwood School District. Step inside to a bright, welcoming interior featuring gleaming hardwood floors, a cozy gas fireplace in the living room, and a dedicated dining area perfect for everyday living or entertaining.The spacious primary bedroom is accented with elegant crown molding, while the two additional bedrooms provide the flexibility to serve as a home office, nursery, or guest room. The eat-in kitchen offers ample space for casual dining and connects to a convenient utility room with access to the rear patio.Enjoy a large backyard overlooking beautiful Vlasis Park, one of Ballwin's most treasured community destinations, providing scenic views and a peaceful setting. The full basement includes a convenient half bath and abundant storage space to keep everything organized.For added convenience, a washer and dryer are included, along with lawn care and trash service, making maintenance easy. Conveniently located near shopping, dining, parks, and major commuter routes, this home offers the perfect blend of comfort and accessibility.Available for immediate occupancy. Minimum of 12 month lease, no pets and smoking permitted outdoors only.
Property Features
Property Type: Rental - Single Family
Basement: Yes
Basement: 8 ft + Pour, Full, Unfinished
Cooling: Central Air
Heating: Forced Air
Home Style: Traditional
Lot Size: 0.56 Acres
Year Built: 1951
Feature Descriptions
Appliances: Electric Cooktop, Dishwasher, Refrigerator
Days on Site: 5
Exterior: Brick
Fireplace: None
Lot: Level
Lot: Level
Lot Dimensions: 161 X 150
Parcel#: 23R-43-1042
SQFT. Above Grade: 1284
Water: Public
Room Sizes
Living Room: 23x14
Dining Room: 9x8
Kitchen: 16x11
Bedroom: 14x11
Bedroom 2: 12x10
Bedroom 3: 11x11
Local Schools
High School: Marquette Sr. High
Middle School: Crestview Middle
Elementary School: Westridge Elem.
School District: Rockwood R-VI
Listed By / Shown By
Listed By
Agency Name: RE/MAX Results
Shown By
Agent Name: Scott McIntosh
Agent Phone: 314.719.6507
Agency Title: RedKey Realty Leaders






Member Participants (and their affiliated licensees, if applicable) shall indicate on their websites that IDX information is provided exclusively for consumers’ personal non-commercial use, that it may not be used for any purpose other than to identify prospective properties consumers may be interested in purchasing, that the data is deemed reliable but is not guaranteed by MLS GRID, and that the use of the MLS GRID Data may be subject to an end user license agreement prescribed by the Member Participant’s applicable MLS if any and as amended from time to time. MLS GRID may, at its discretion, require use of other disclaimers as necessary to protect Member Participant, and/or their MLS from liability.
Based on information submitted to the MLS GRID. All data is obtained from various sources and may not have been verified by broker or MLS GRID. Supplied Open House Information is subject to change without notice. All information should be independently reviewed and verified for accuracy. Properties may or may not be listed by the office/agent presenting the information.
Privacy Policy / DMCA Notice / ADA Accessibility


This site is hosted, designed and copyright
© 1994 - 2026 by
Delta Media Group, Inc. -- Patent Pending --
105 N Elm Street | MLS# 26049008
This property located at 105 N Elm Street , Ballwin, MO 63011 is currently listed for rent with an asking price of $2,000 / Monthly. N Elm Street is located within the Rockwood R-VI school district. Search Ballwin real estate on scottmcintosh.redkeystlouis.com today.